
Argi Avetisyan
Co-founder & CEO
A little more room for what matters.
A home for family. A place to call your own. An ADU (accessory dwelling unit) is an independent home on the same property as a primary residence. We help Los Angeles homeowners create these spaces, handling the design, permits, and construction along the way.
Detached homes · Conversions · Attached ADUs · More possibilities
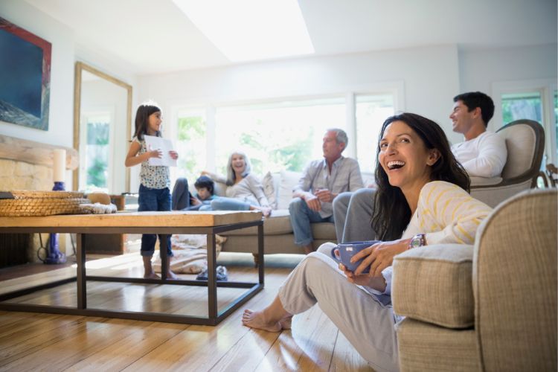
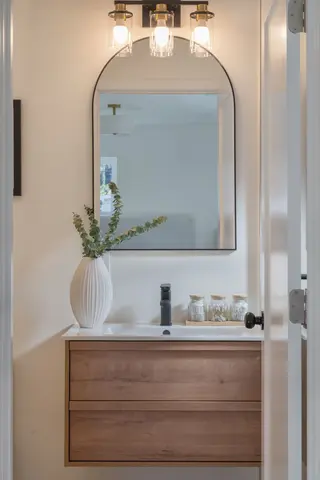
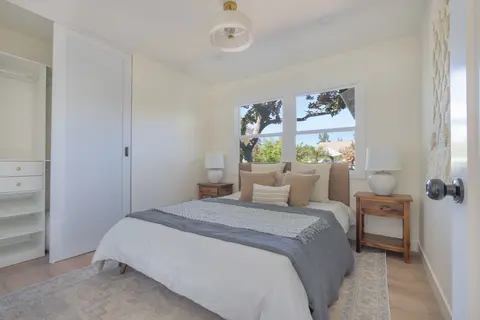
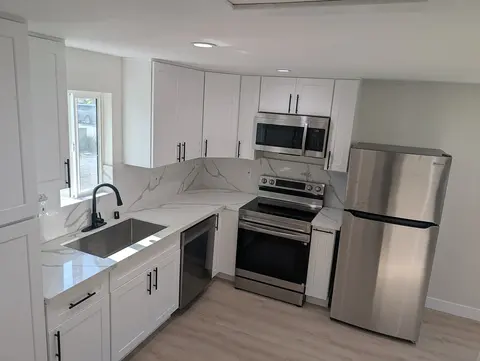
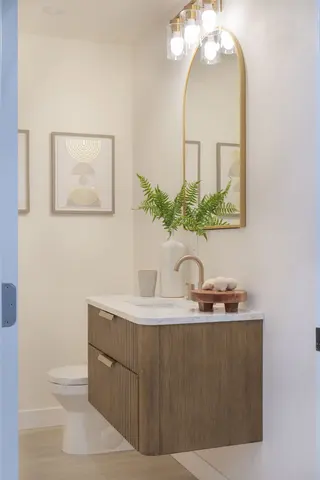
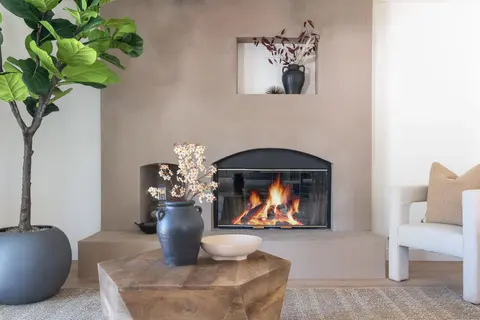
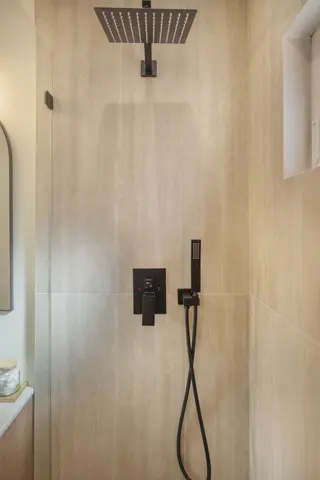
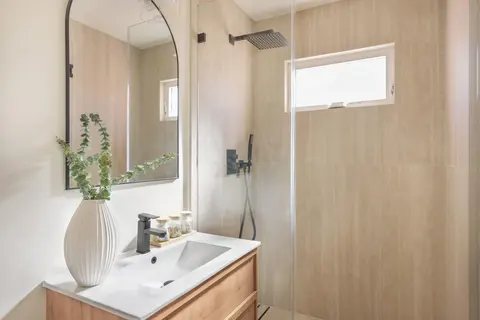
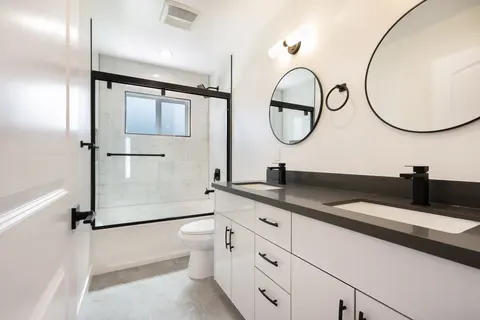
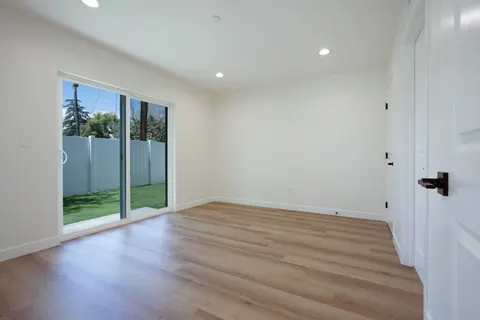
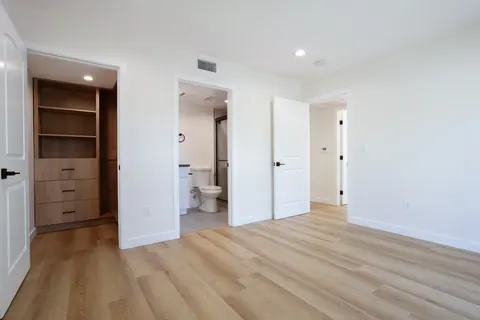
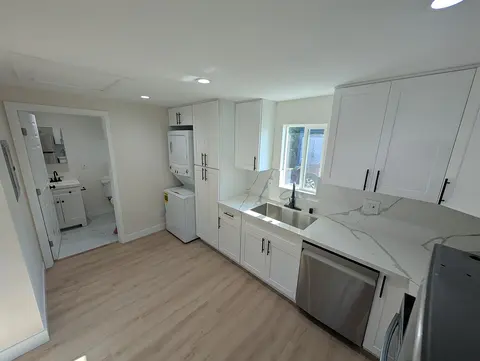
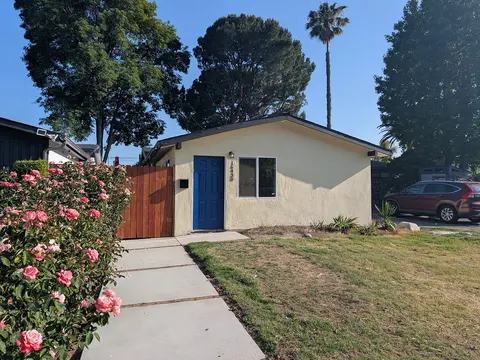
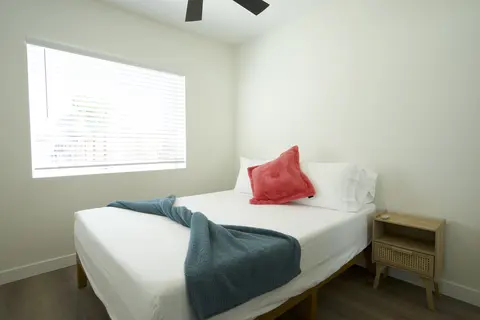
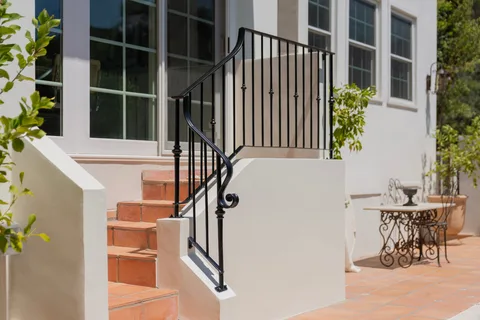
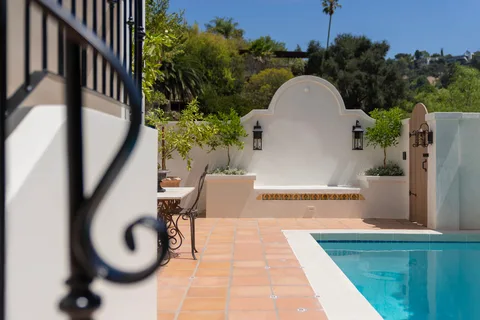
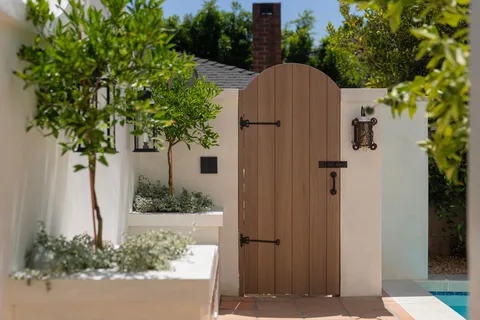
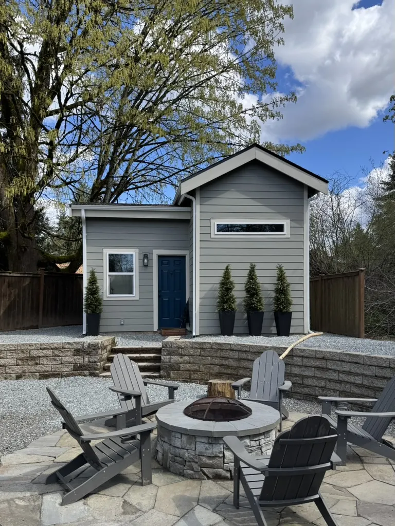
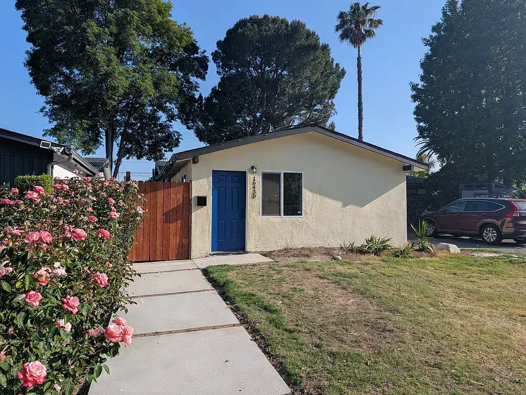
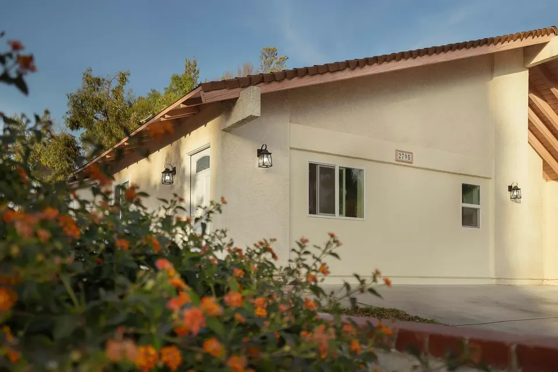
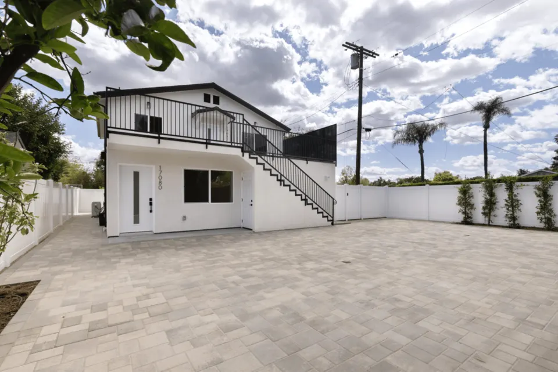
It's easier to imagine your own ADU when you can see the details. Browse photographs from our existing project gallery, then look at the different ways your property could take shape.
Explore projectsBrowse the spaces, finishes, and everyday details.
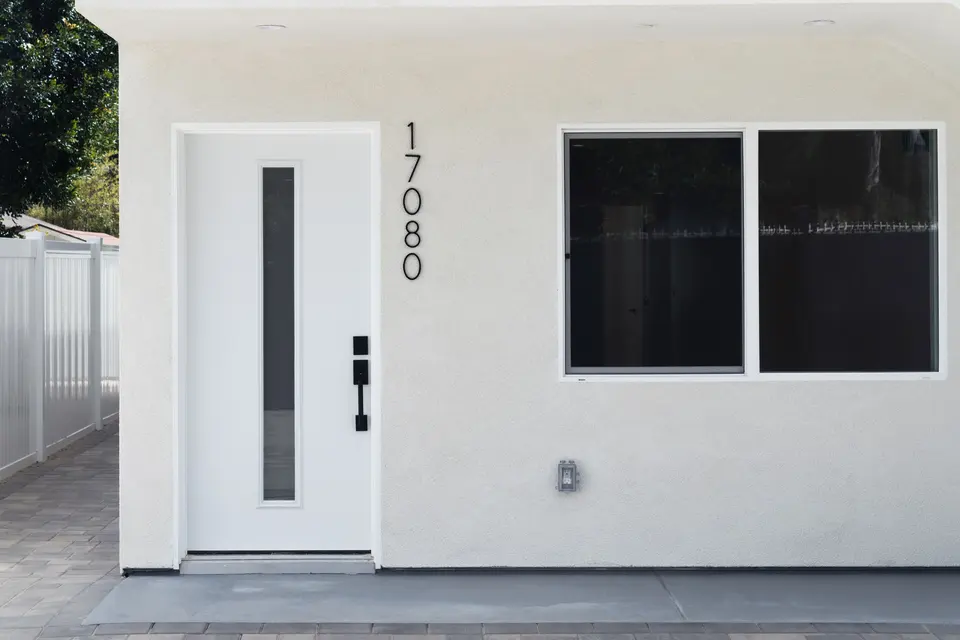
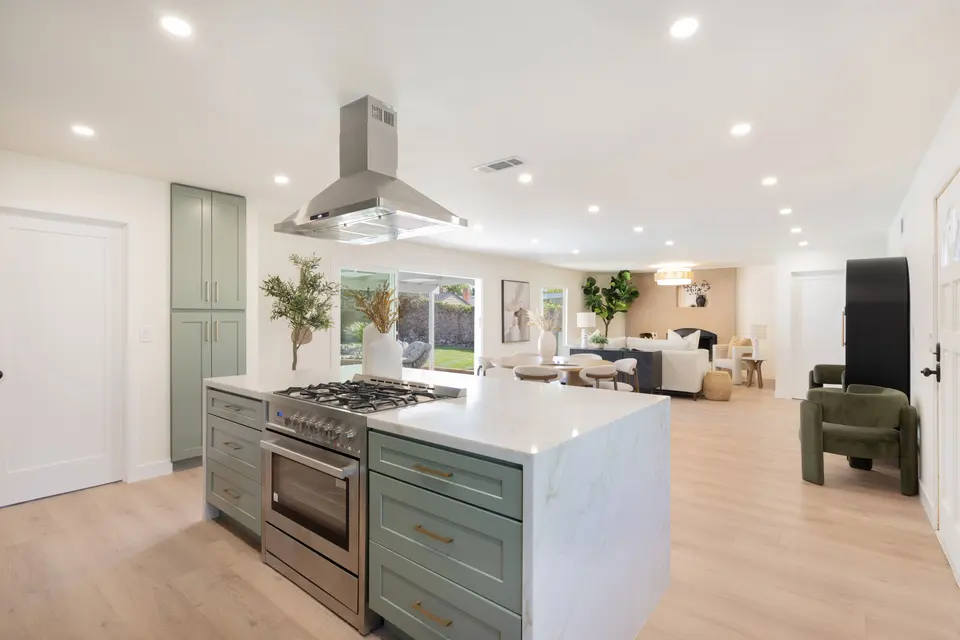
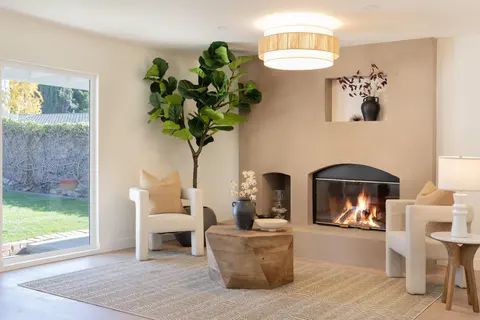
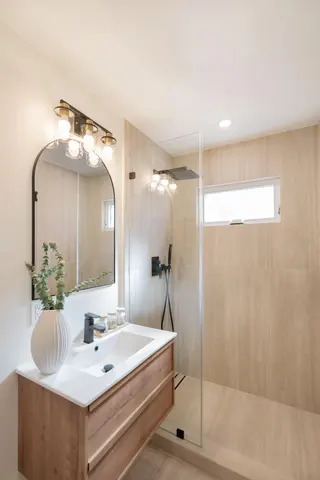
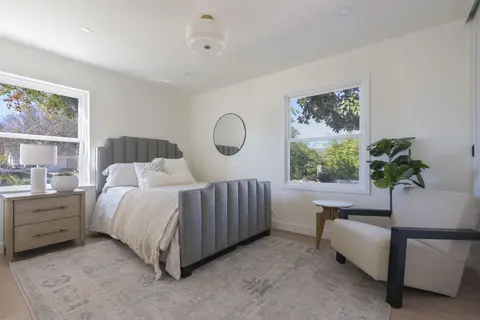
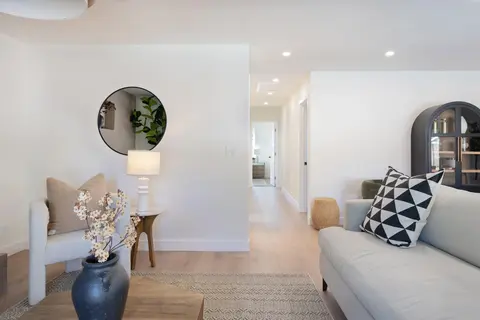
An ADU (accessory dwelling unit) is an independent home on the same property as a primary residence. Start with the option that sounds closest; we'll work out the details together.

A separate backyard home with a kitchen, bathroom, and entrance of its own.
Privacy and flexibility for family, guests, or a longer-term living arrangement. Size, site work, utilities, finishes, design, and permits shape the final budget and schedule.

Turn an existing garage or other space into a permitted home.
Existing foundations, walls, utility capacity, and necessary upgrades can significantly affect scope. We'll look at your space before suggesting a path.

Add an independent space connected to your existing house.
Access, privacy, structural connections, utilities, finishes, design, and approvals all matter when adding to your home.
Considering a JADU, addition, or other property-specific possibility?
Eligibility, existing conditions, intended use, design, approvals, and construction needs vary. A property review is the best starting point.
Starting budgets are planning starting points, not quotes. Timelines cover the full project, from design through inspections, and may change with property conditions and local review.
| ADU type | Starting budget | Full-project schedule | Often works well for |
|---|---|---|---|
| Detached ADU | $160,000+Site work, size, utilities, finishes, design, and permits affect the total. | 6–12 monthsPreliminary design-to-move-in range; local review and site conditions can change timing. | Independent backyard living with more separation. |
| Conversion | $90,000+Existing structure, repairs, utilities, finishes, design, and permits affect the total. | 6–8 monthsIncludes design, approvals, construction, and inspections; conditions and review times vary. | Adapting an existing garage or other space. |
| Attached ADU | $120,000+Structural work, utilities, finishes, design, and permits affect the total. | 6–8 monthsIncludes design, approvals, construction, and inspections; connections and review times vary. | Independent space connected to the main home. |
| Other / SB9 | Property-specificClassification and existing conditions shape the budget. | Property-specificApproval path and scope determine the schedule. | JADUs, additions, and SB9 where eligible. |
We help keep the moving parts together, from an initial look at your property to the last inspection. You'll know what comes next.
Talk through your projectWe review your goals, property information, access, and utility considerations.
We shape a layout and design direction for you to review and approve.
We coordinate the required structural and energy documentation with qualified professionals.
We coordinate submissions and plan-check responses; agencies control approvals and review timing.
We coordinate the agreed build scope and help you navigate decisions as work progresses.
We coordinate required inspections and closeout work. Agencies determine final sign-off.
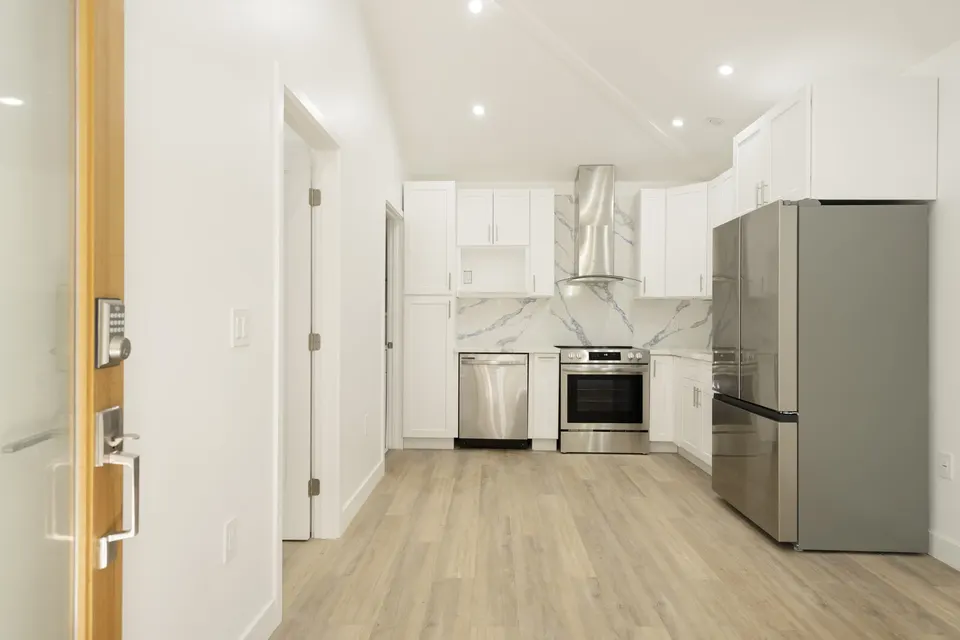
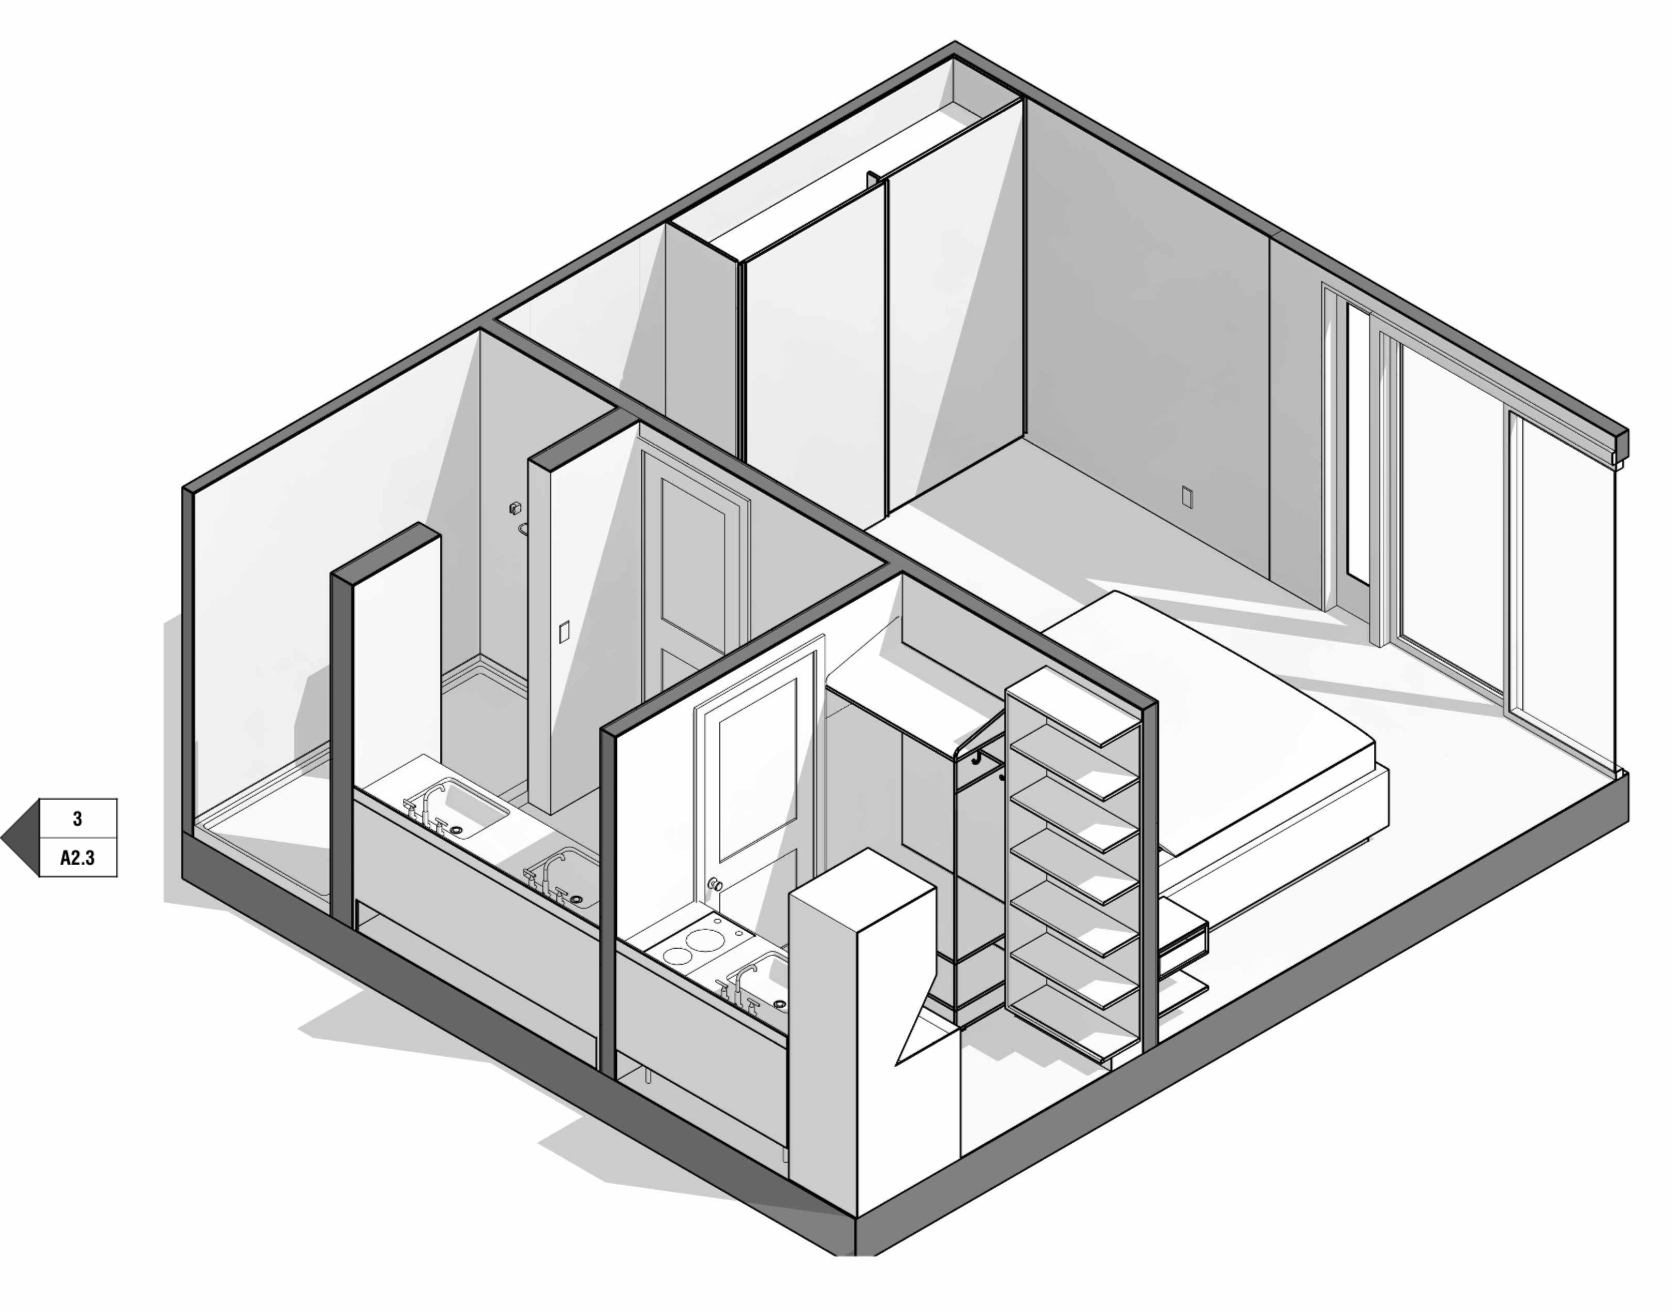
Compare budgets, browse floor plans, or learn how ADU rules work near you.
A few things homeowners ask us most. Explore all 26 questions below.
Tell us what you have in mind, even if you're not sure which kind of ADU makes sense yet. We'll start with the property and your goals.
Book My Free ConsultationUse the booking calendar to choose an available appointment. Sending the form is a request, not a scheduled appointment.
Or call (323) 591-3717Share a few details and we'll reach out about next steps. To choose an available consultation appointment instead, use the booking calendar.