
Find a little more room
for your life.
Browse ADU layouts, explore what fits your needs, and talk with us about making a plan your own.
Explore the possibilities.
Find a layout by the space you need. Open any plan for more details and views.
 480 SQFT
Atlas
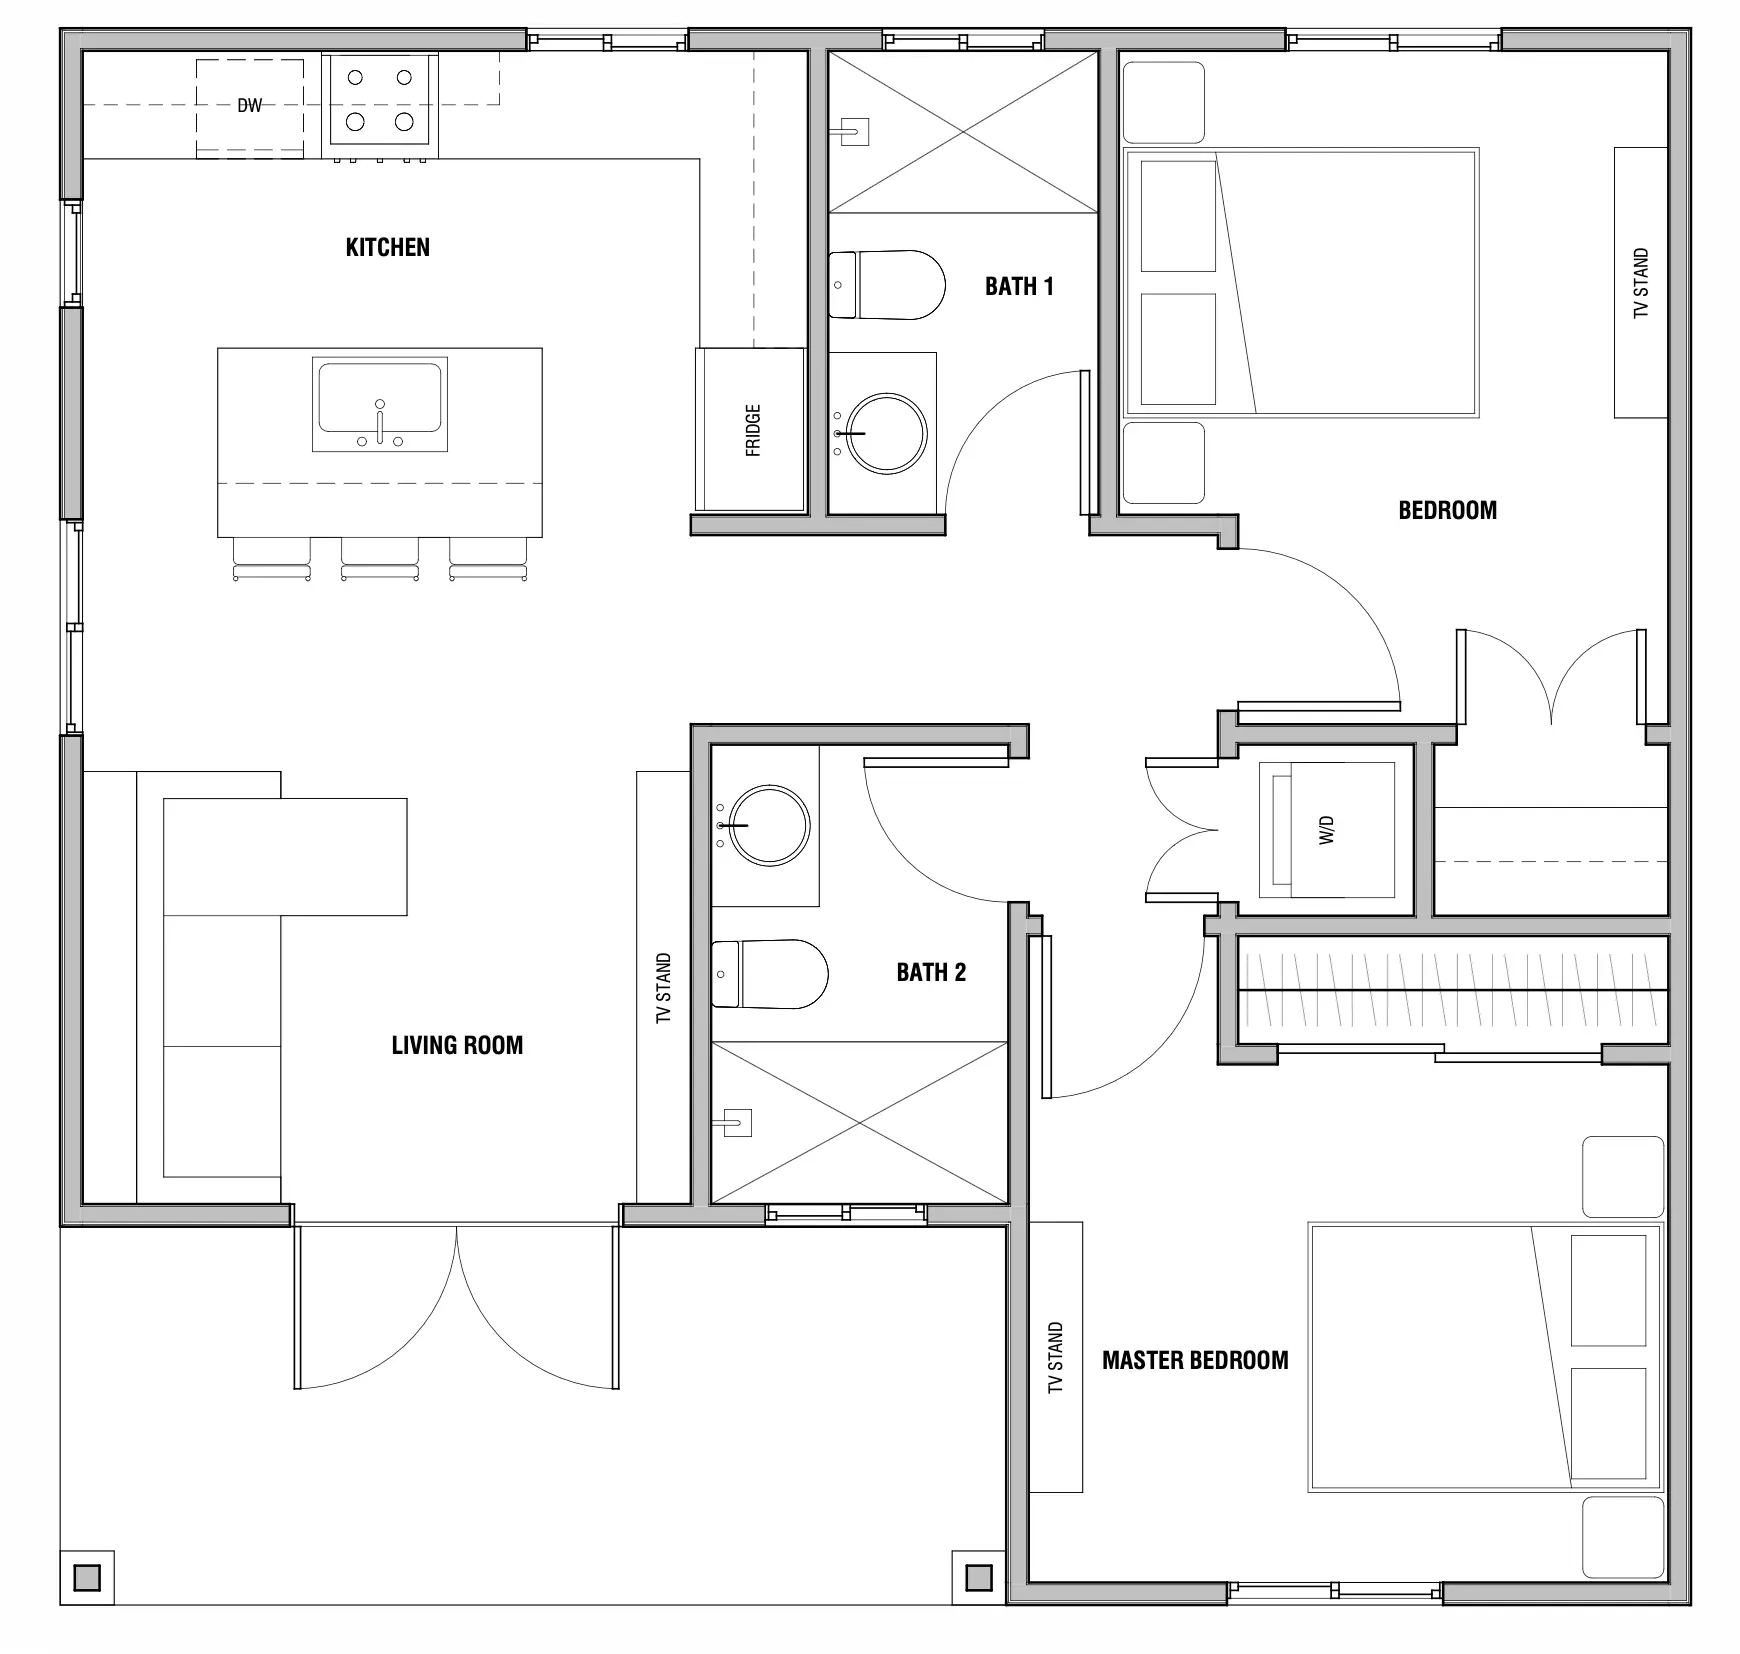 748 SQFT
Brookside
 500 SQFT
Carmel
 500 SQFT
Cascade
 1200 SQFT
Crestline
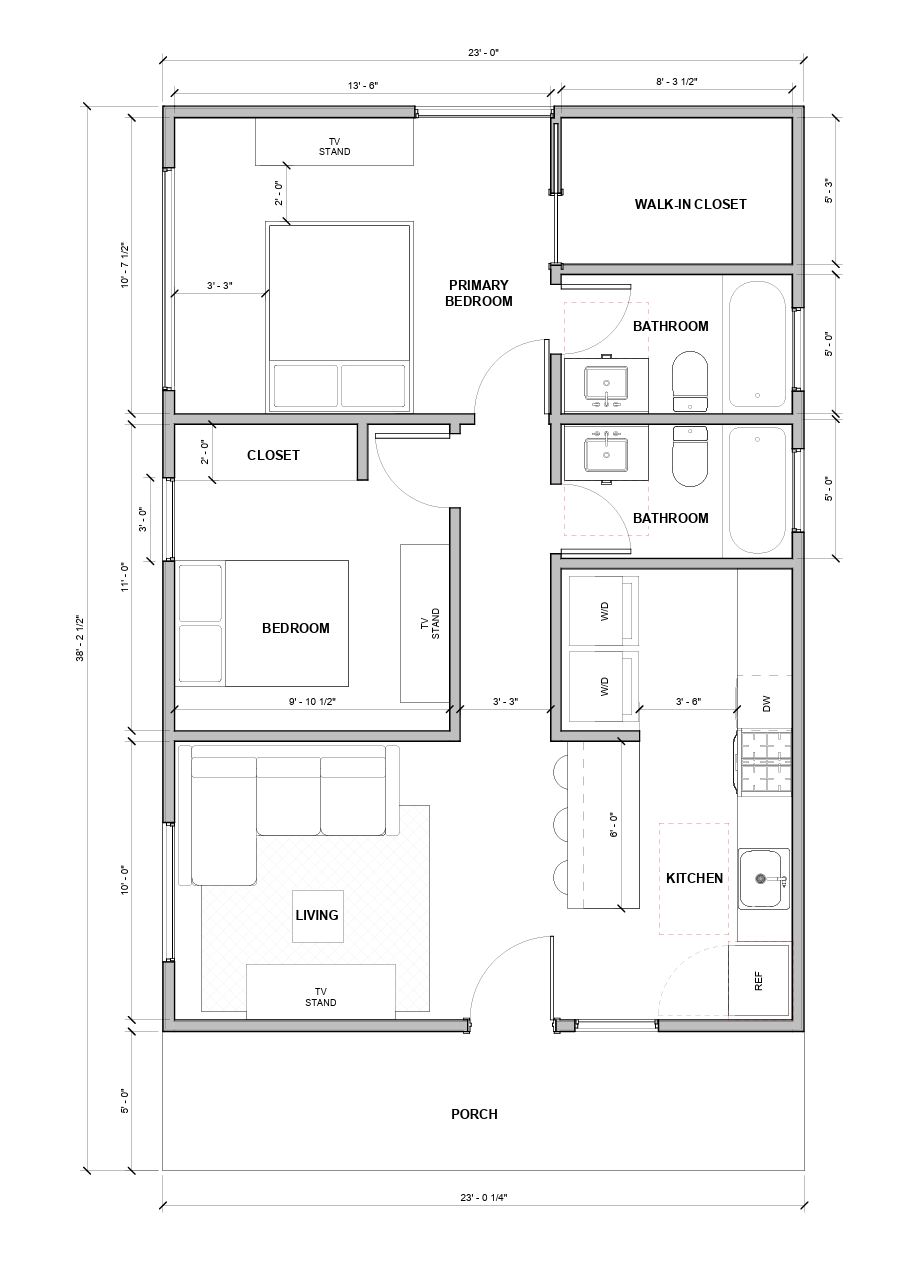 749 SQFT
Granada
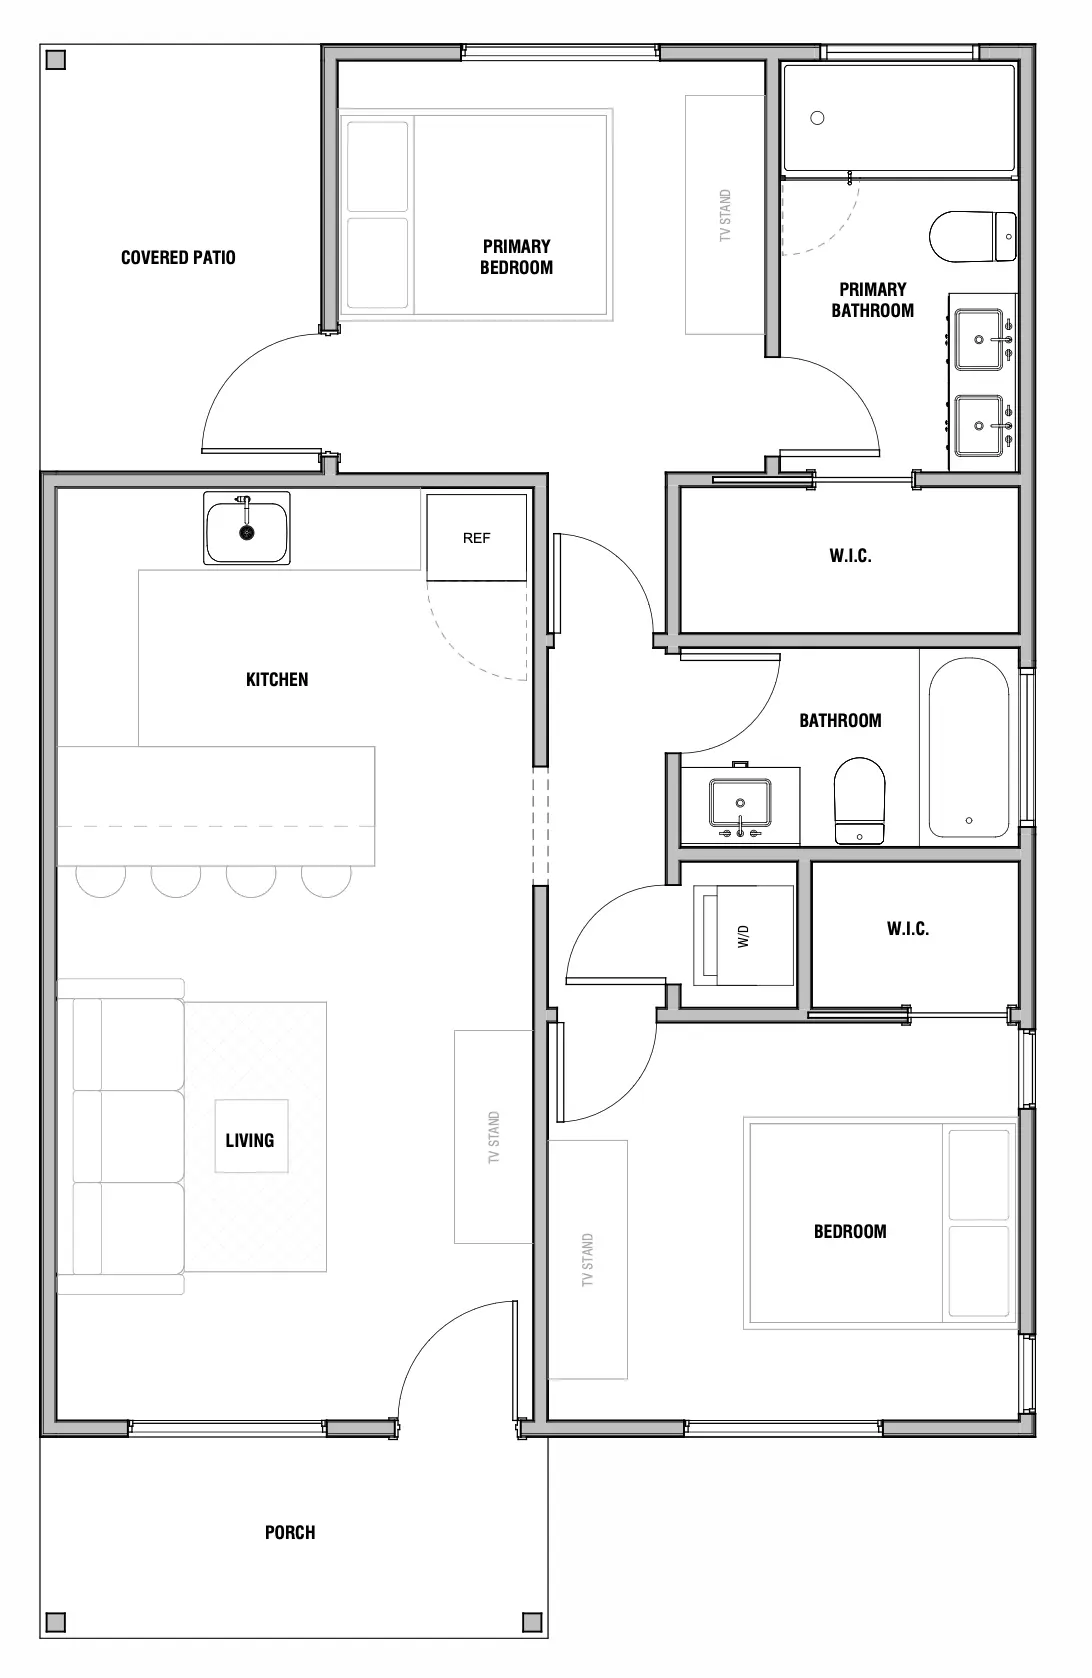 800 SQFT
Horizon
 300 SQFT
Magnolia
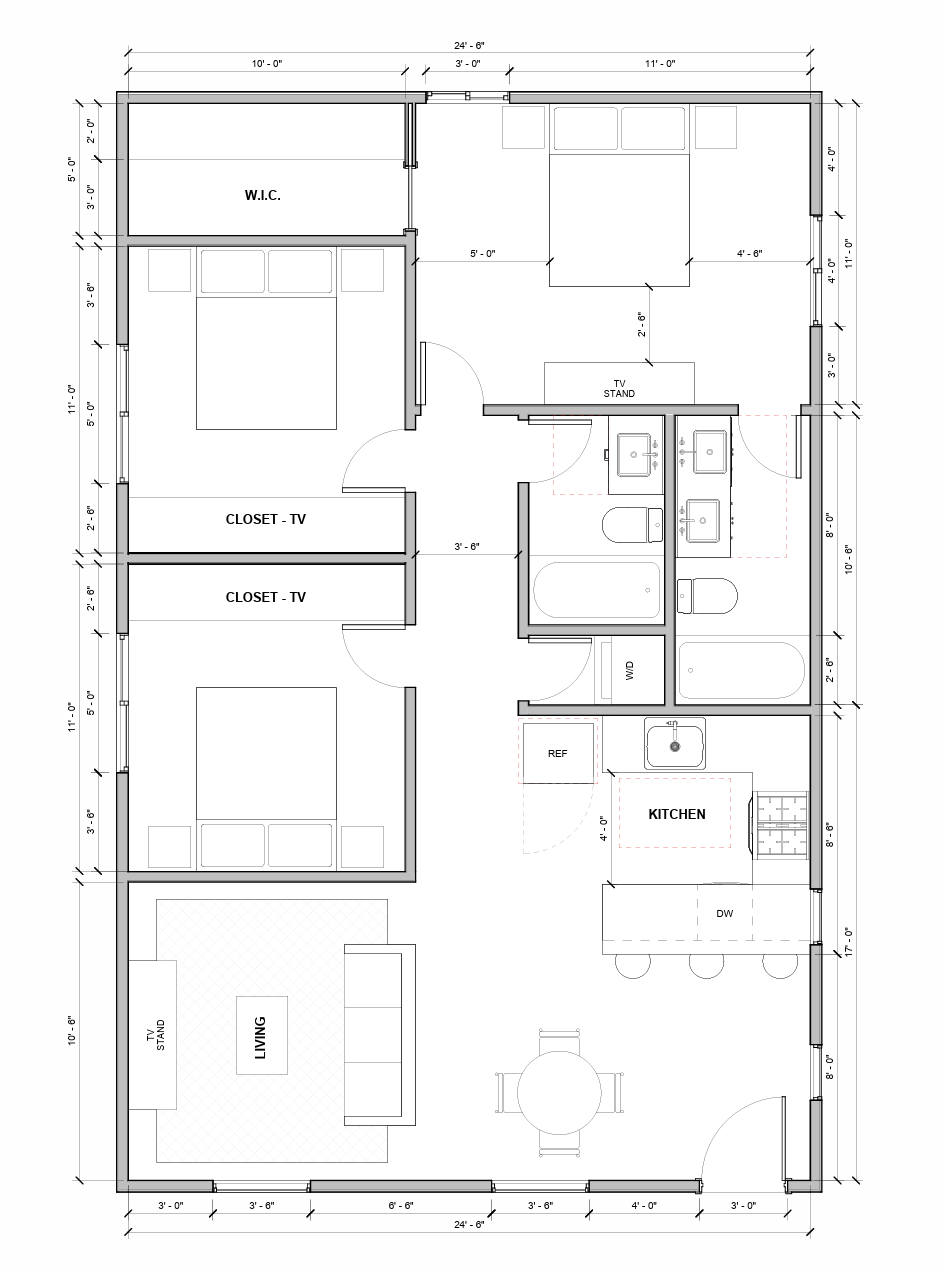 1,000 SQFT
Malibu
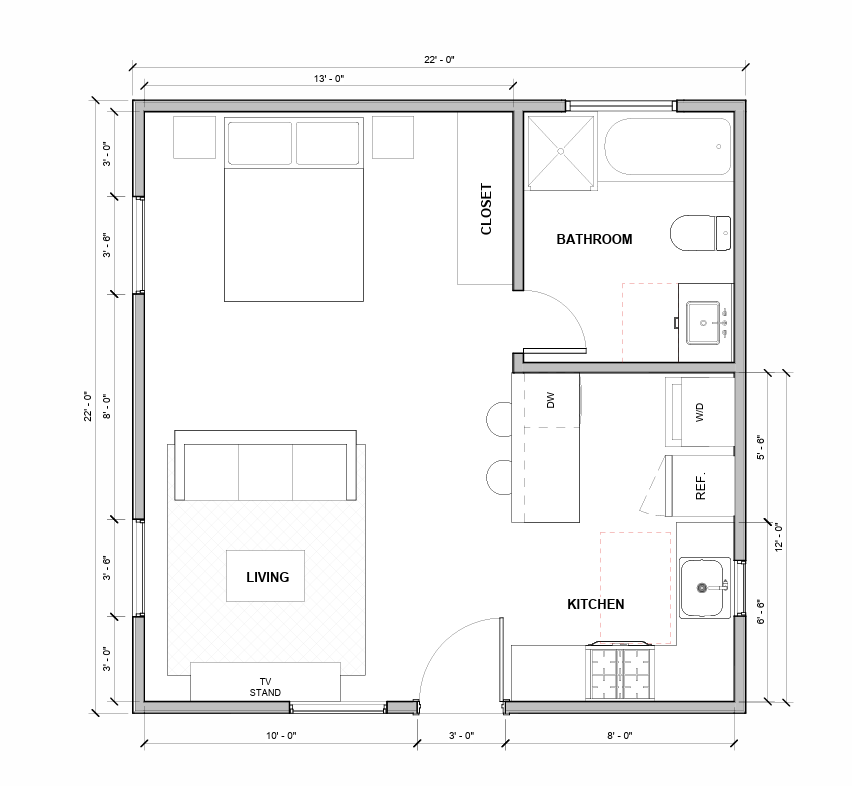 300 SQFT
Marina
 900 SQFT
Meridian
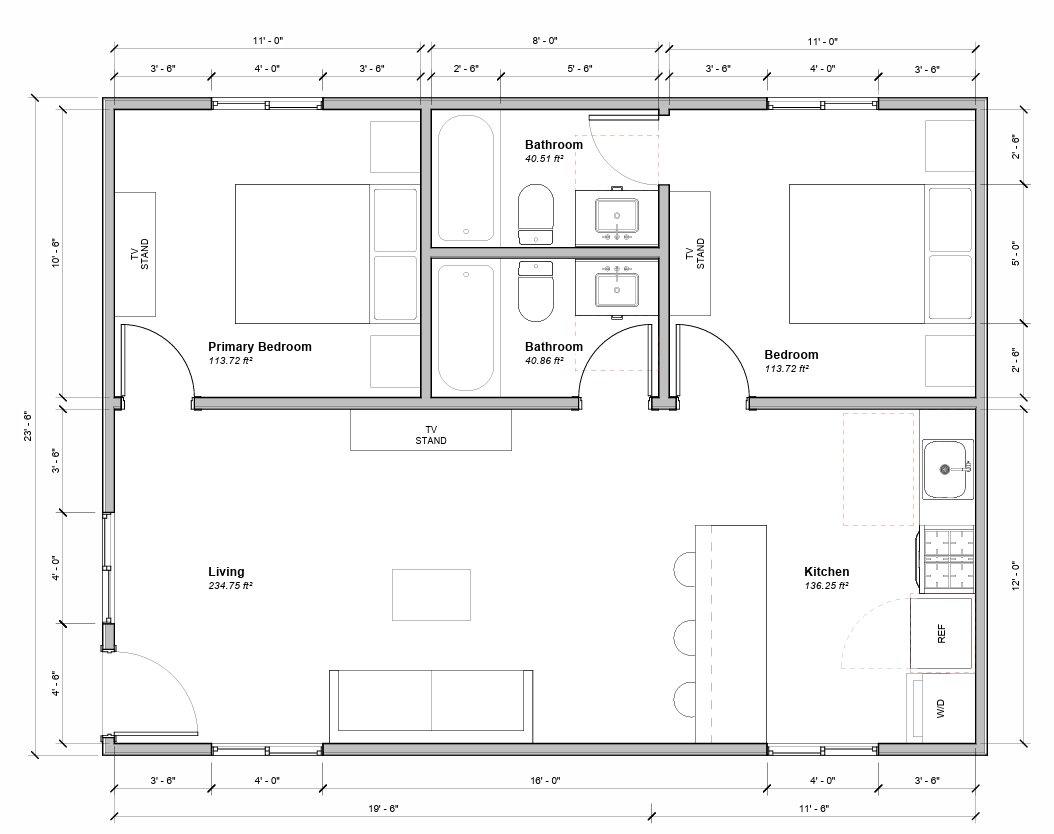 750 SQFT
Monterey
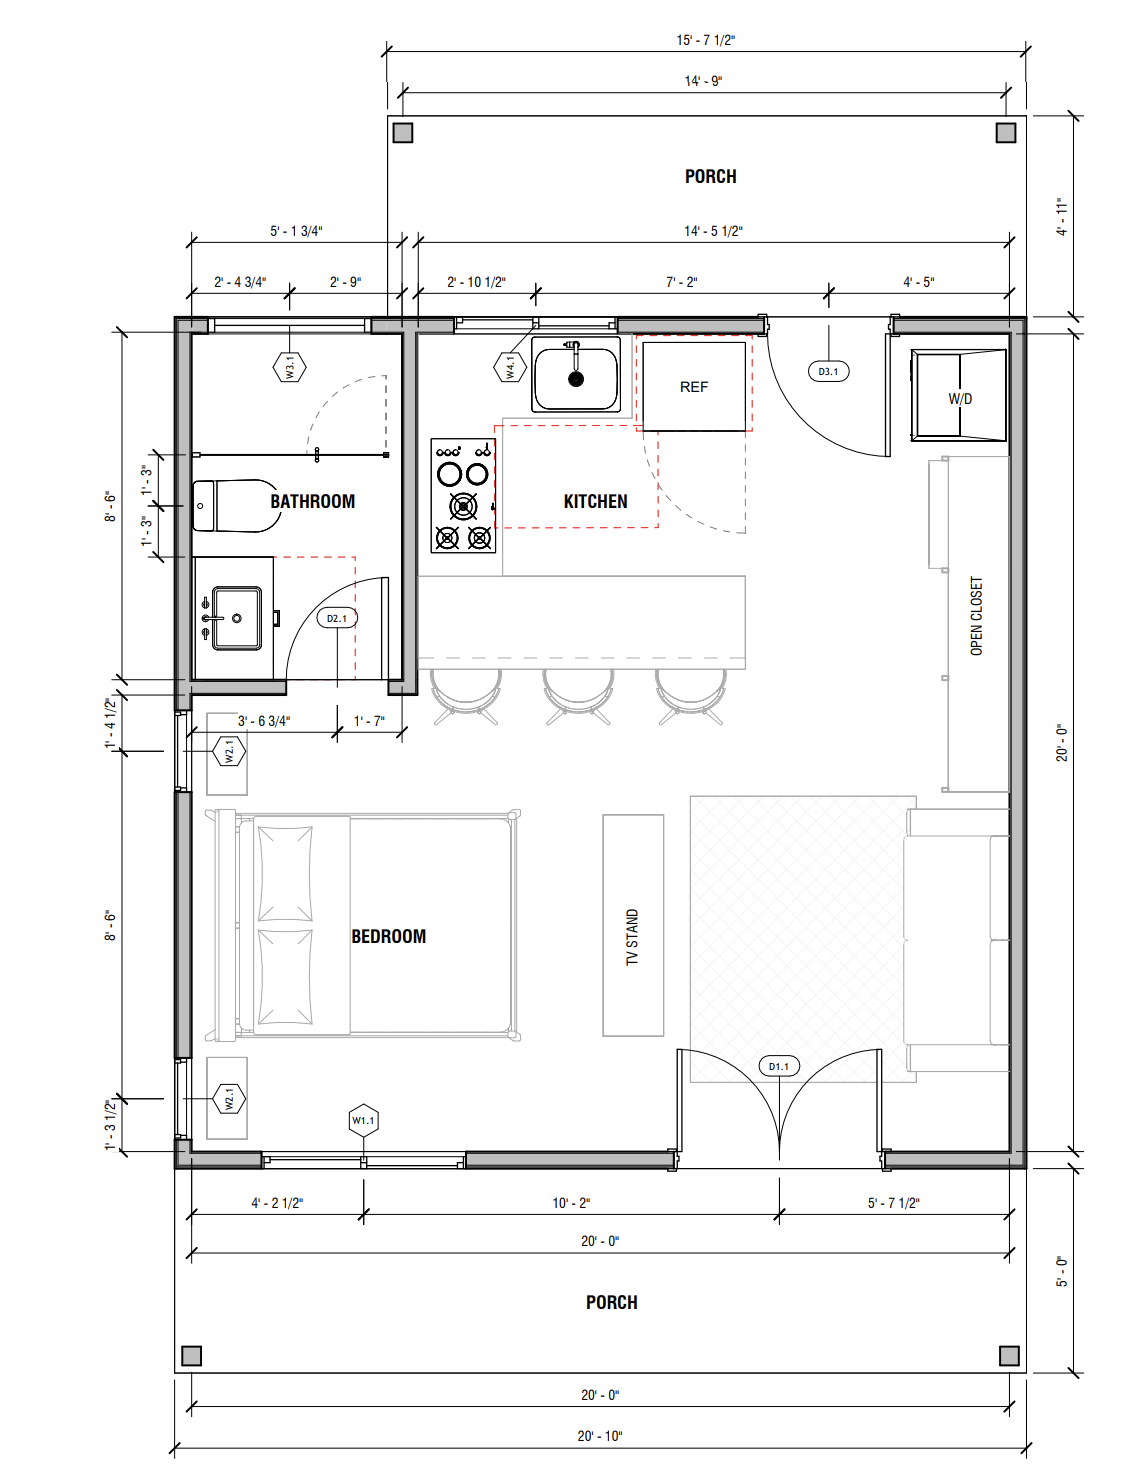 400 SQFT
Nebula
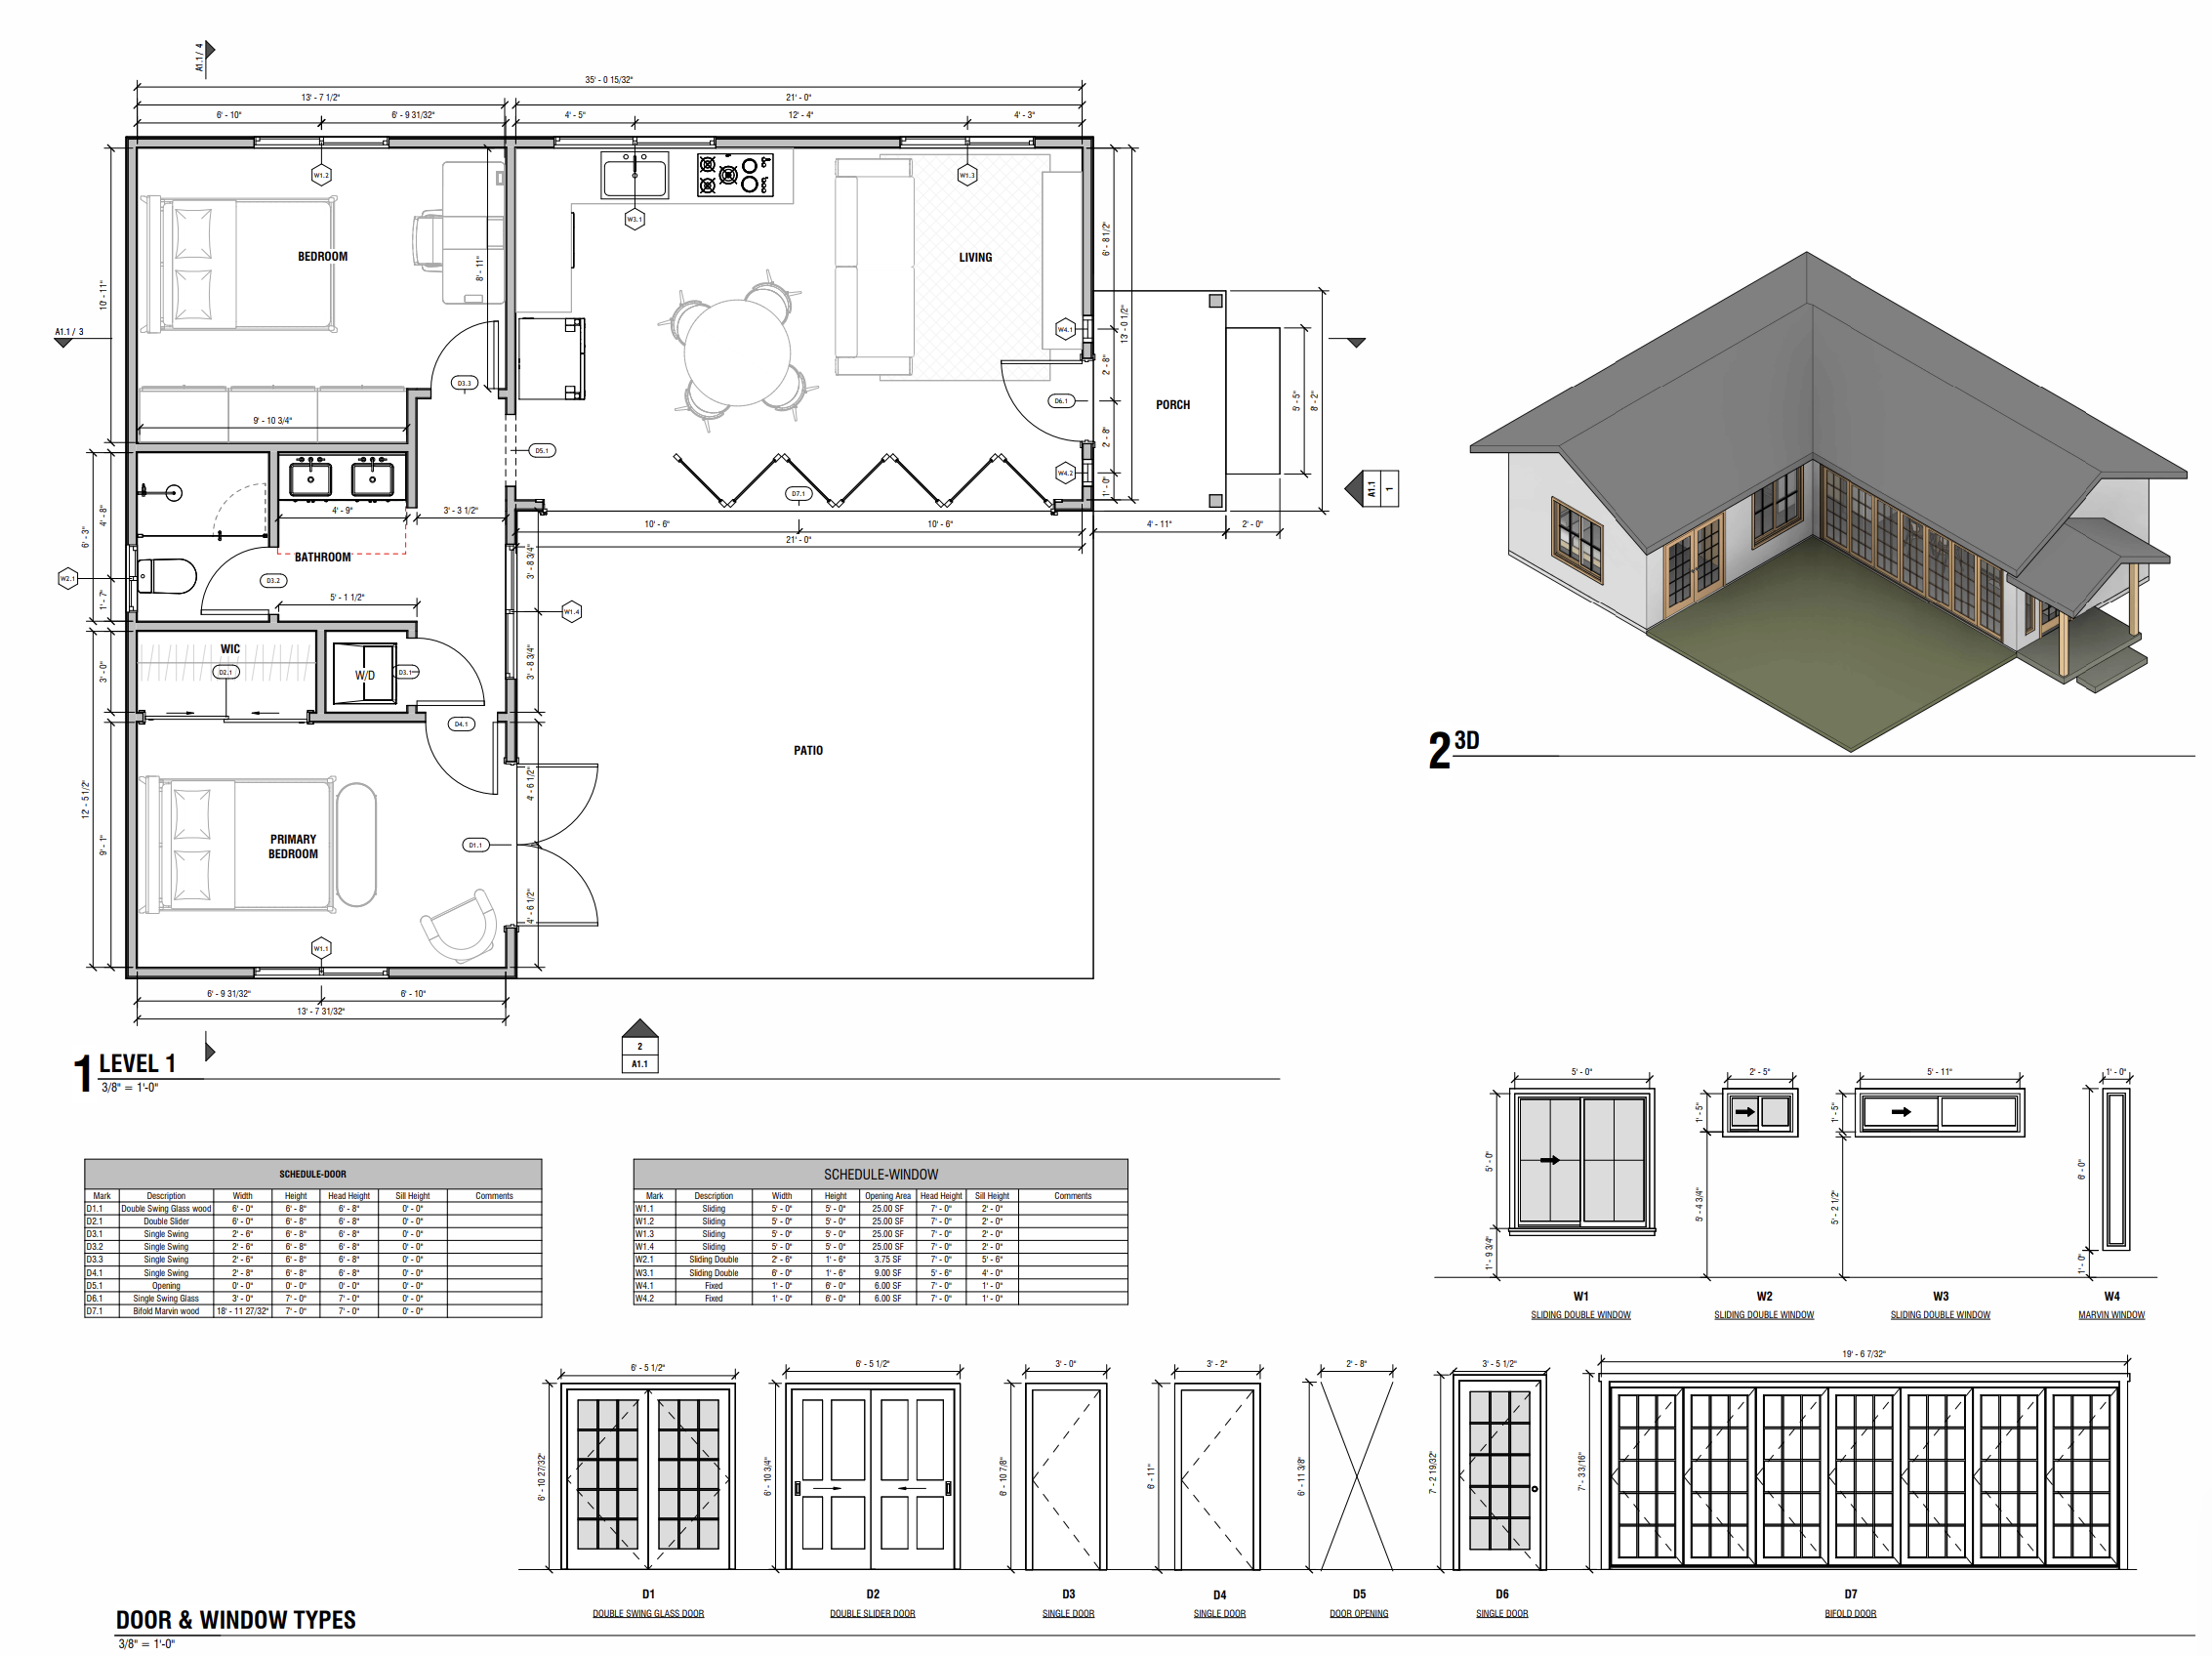 749 SQFT
Nova
 490 SQFT
Orion
 1000 SQFT
Sequoia
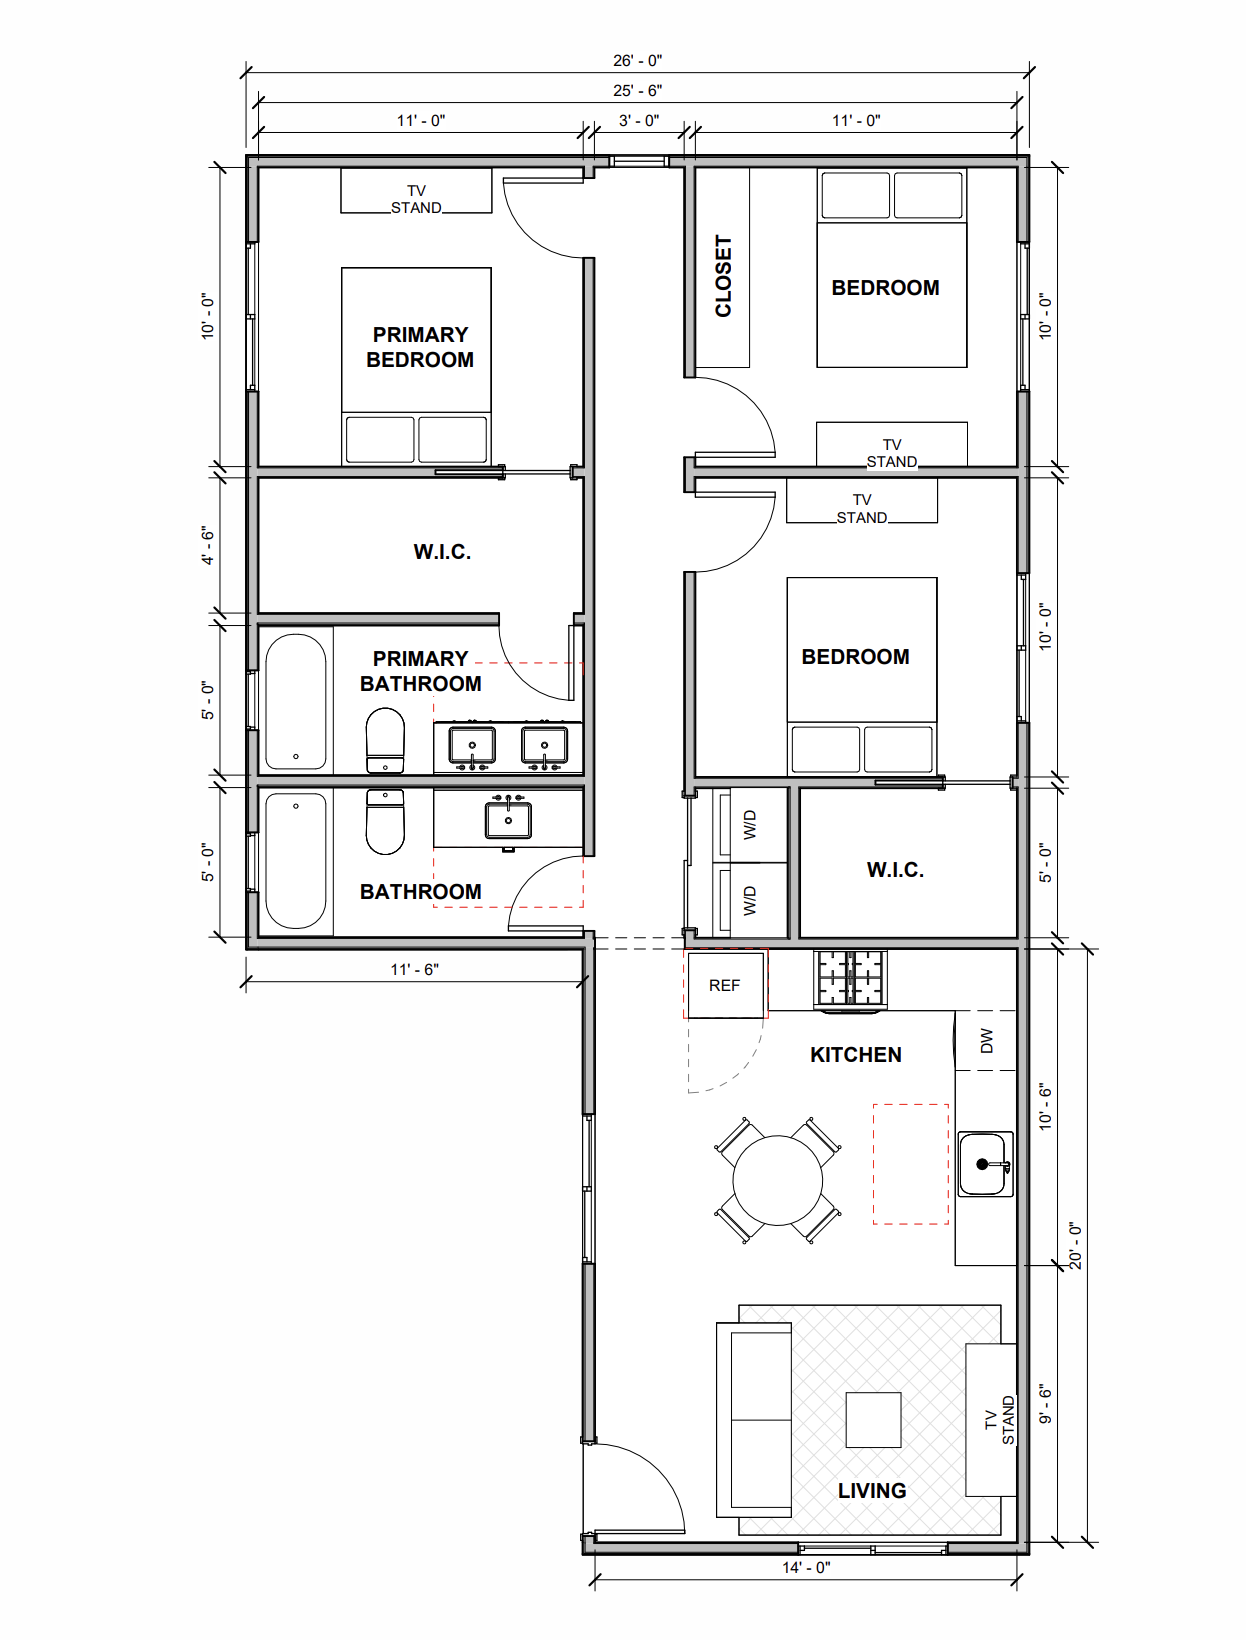 1000 SQFT
Sierra
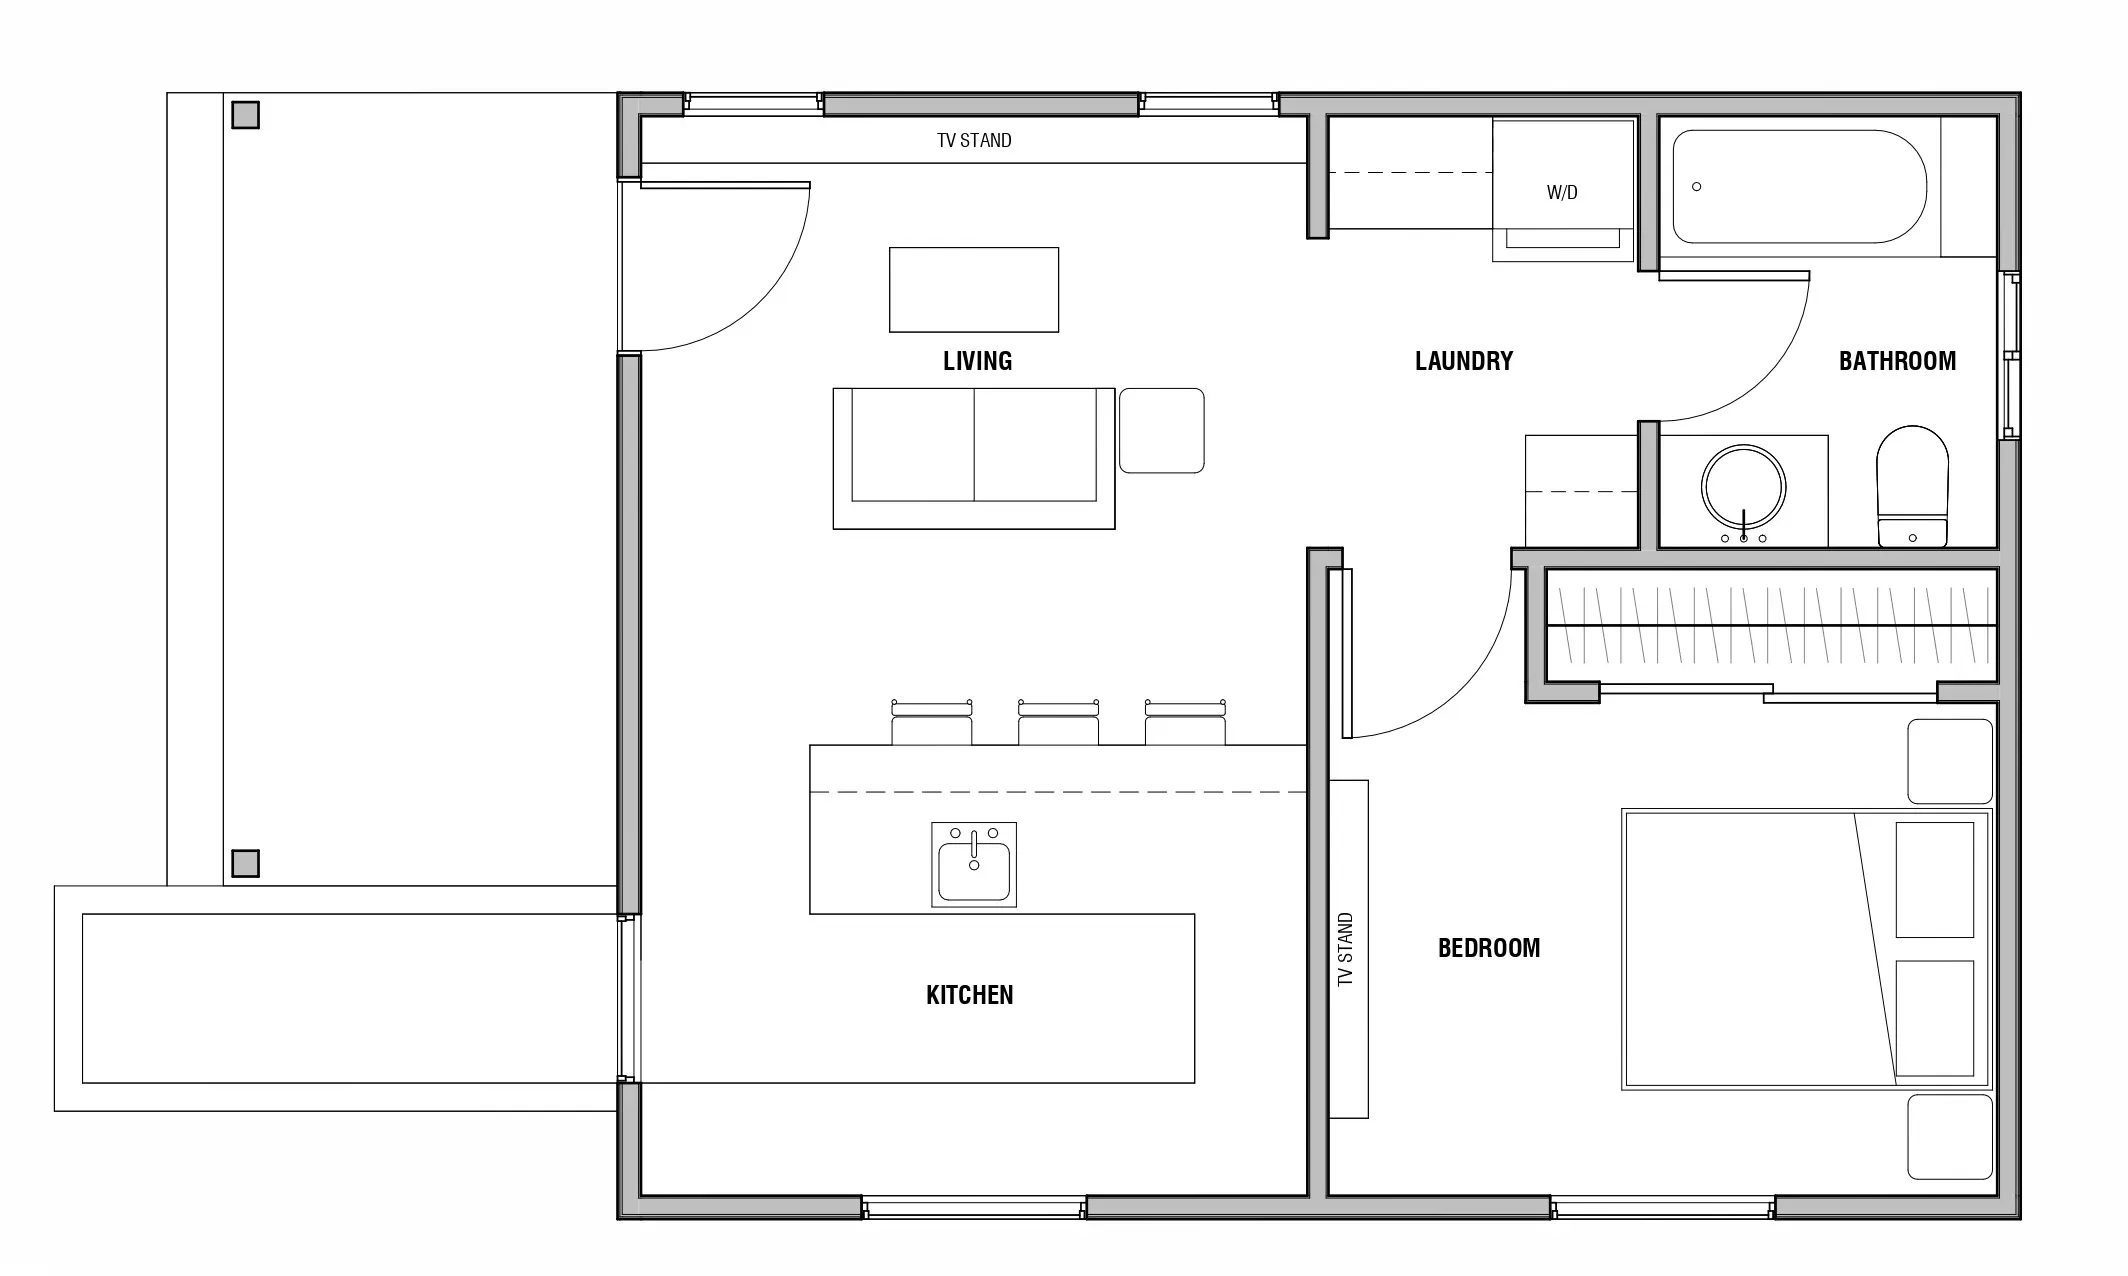 500 SQFT
Solis
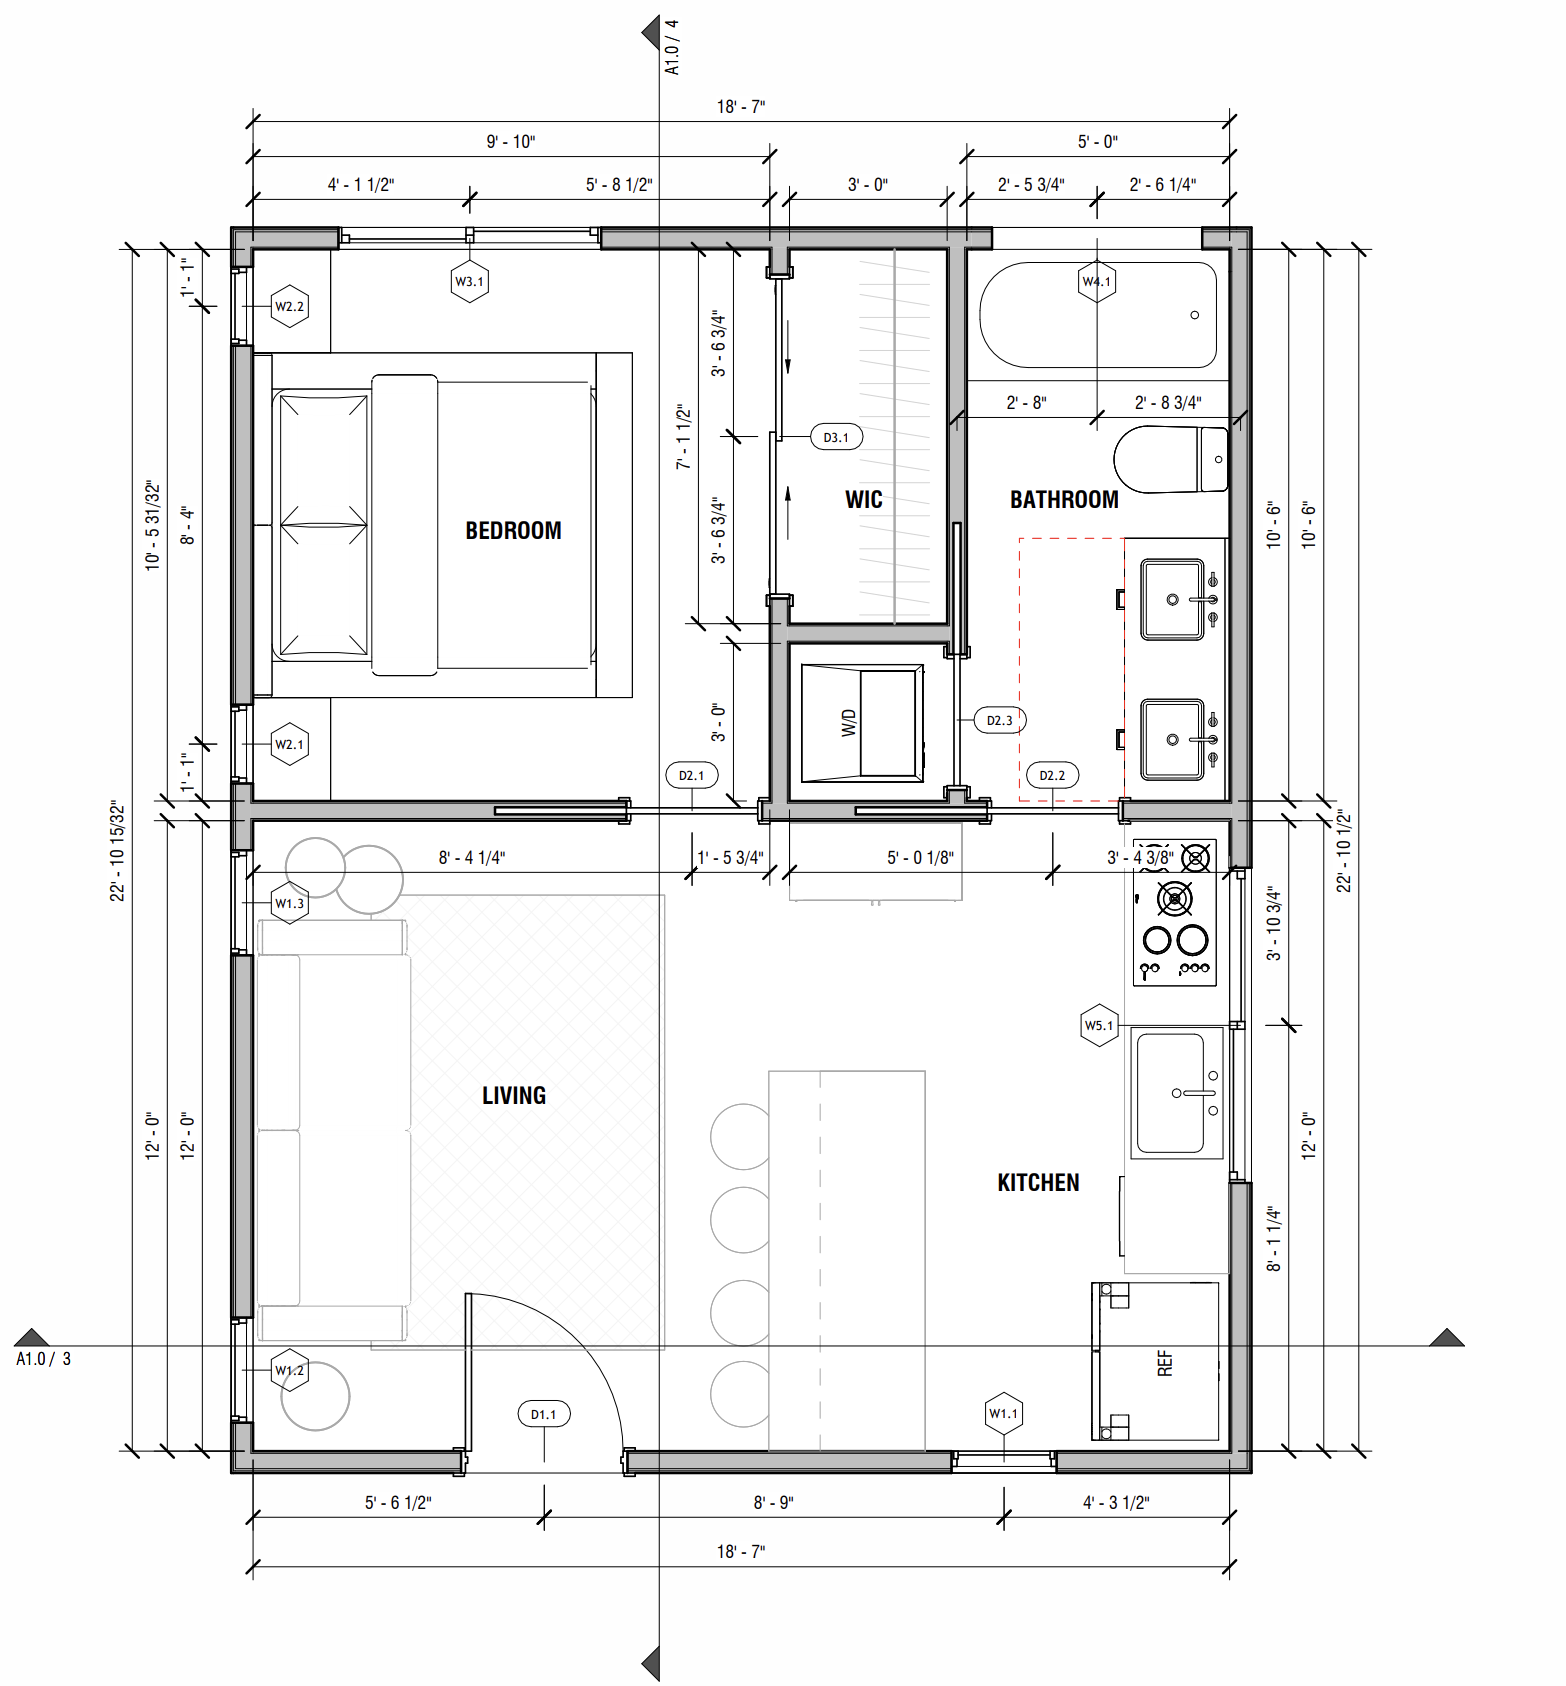 499 SQFT
Solstice
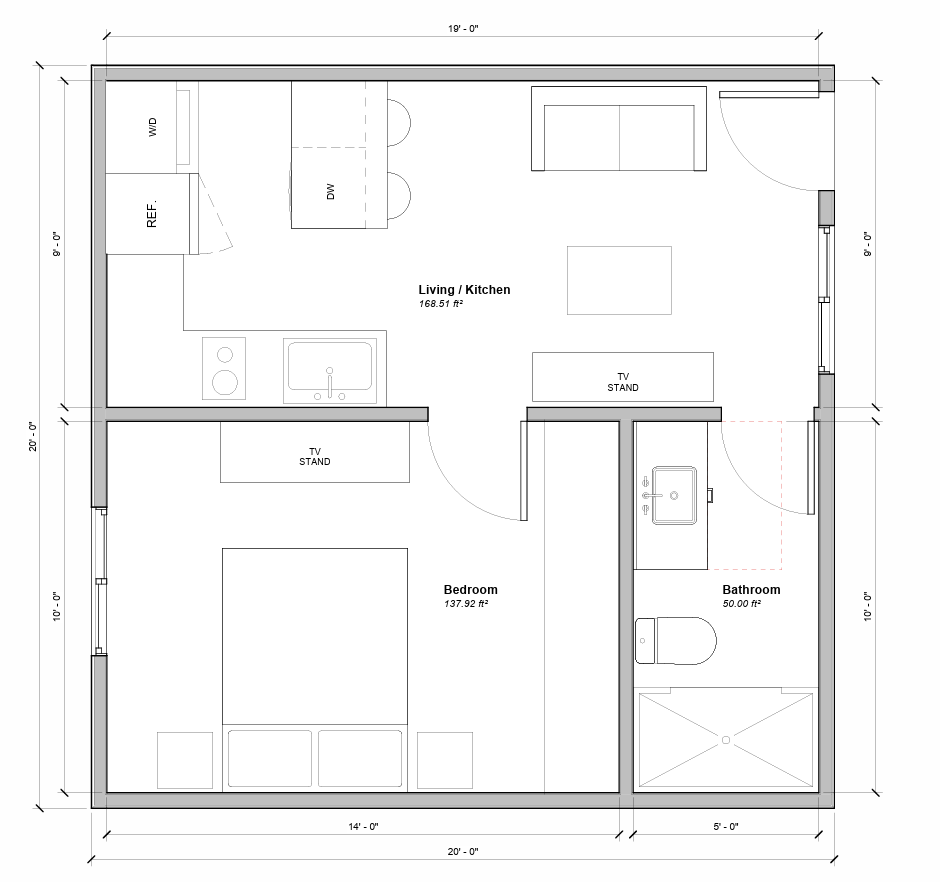 400 SQFT
Sonoma
 748 SQFT
Summit
 400 SQFT
Topanga
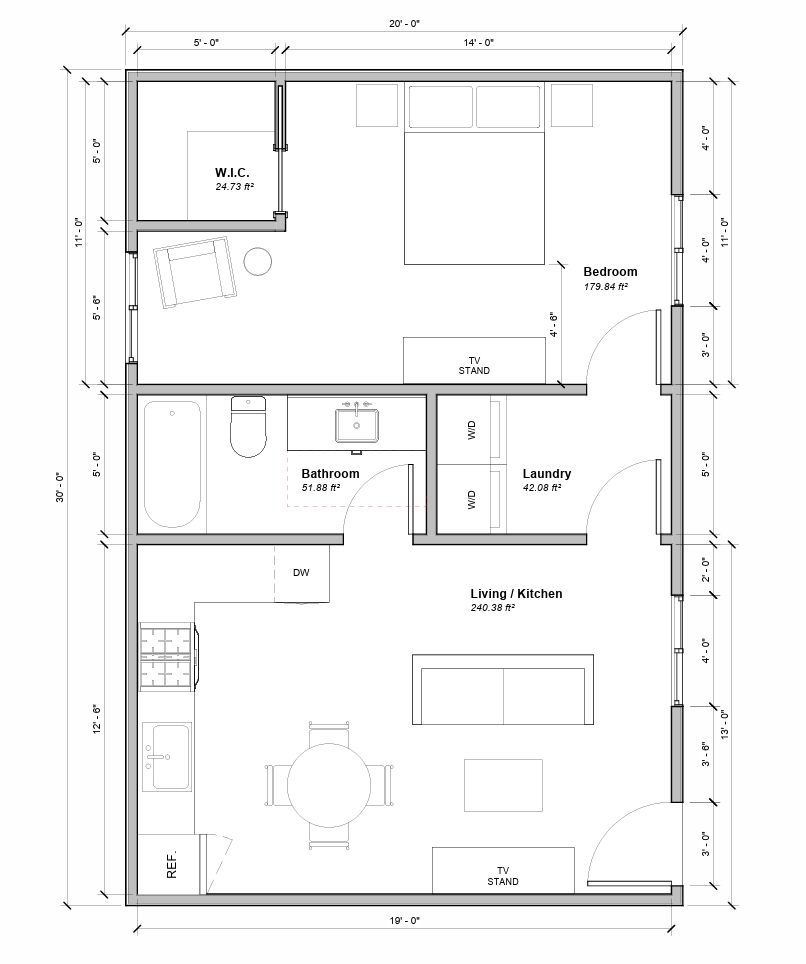 600 SQFT
Topanga
 600 SQFT
Villa
 750 SQFT
Vista
 360 SQFT
Willow
No plans match this filter
Try selecting a different bedroom count or size range.
A plan is just
the beginning.
From compact conversions to detached spaces, explore the layouts and considerations that help shape an ADU.
Looking for the perfect ADU floor plan for your property? At GatherADU, we design and permit modern Accessory Dwelling Units that fit California's zoning rules and your lifestyle. Whether you want a garage conversion, detached ADU, or attached in-law suite, our team helps you choose a layout that maximizes space, comfort, and value.
Our pre-designed ADU floor plans range from studio layouts under 400 sq ft to spacious two-bedroom backyard homes over 1,000 sq ft. Every plan includes smart storage, open-concept living areas, and energy-efficient design.
Plans are Title 24 compliant and ready for fast permit approval in cities like Los Angeles, Burbank, Glendale, Pasadena, and the San Fernando Valley.
Garage Conversion & Small ADU Floor Plans
Turning an existing garage into a livable unit is one of the fastest and most affordable ways to add housing. Our garage conversion floor plans start at 350 sq ft and include a full kitchen, bathroom, and laundry space. These layouts are optimized for natural light and privacy - perfect for rental income or family use.
We also offer compact studio and one-bedroom ADU floor plans that meet California's state standards for parking exemptions, setbacks, and height limits. Each small ADU plan can be customized to match your main house design and local building code requirements.
Detached ADU Floor Plans
If you have a larger lot, our detached ADU designs offer complete independence and flexibility. Popular options include 500 sq ft, 650 sq ft, and 800 sq ft floor plans, each featuring a full kitchen, bath, and open-living concept. We tailor each plan to your property's orientation, lot shape, and city code, ensuring the best possible use of space and sunlight.
Our detached ADUs are ideal for long-term rentals, guest houses, or multi-generational living. With proper planning, you can add a second home that increases property value by 20-30% while generating $2,000-$3,500+ monthly rent.
Custom ADU Design Services
Need something unique? GatherADU also offers custom ADU design and engineering. We create tailored floor plans that match your lot conditions, preferred finishes, and budget. Our team manages every step - from site analysis and architectural drawings to Title 24, structural plans, and permit submission.
You'll get a clear layout, realistic cost estimate, and fast city approval - all handled in one place.
Let's talk about
your space.
Tell us what you have in mind, even if you're not sure which layout makes sense yet. We'll start with your property and your goals.