
Orion

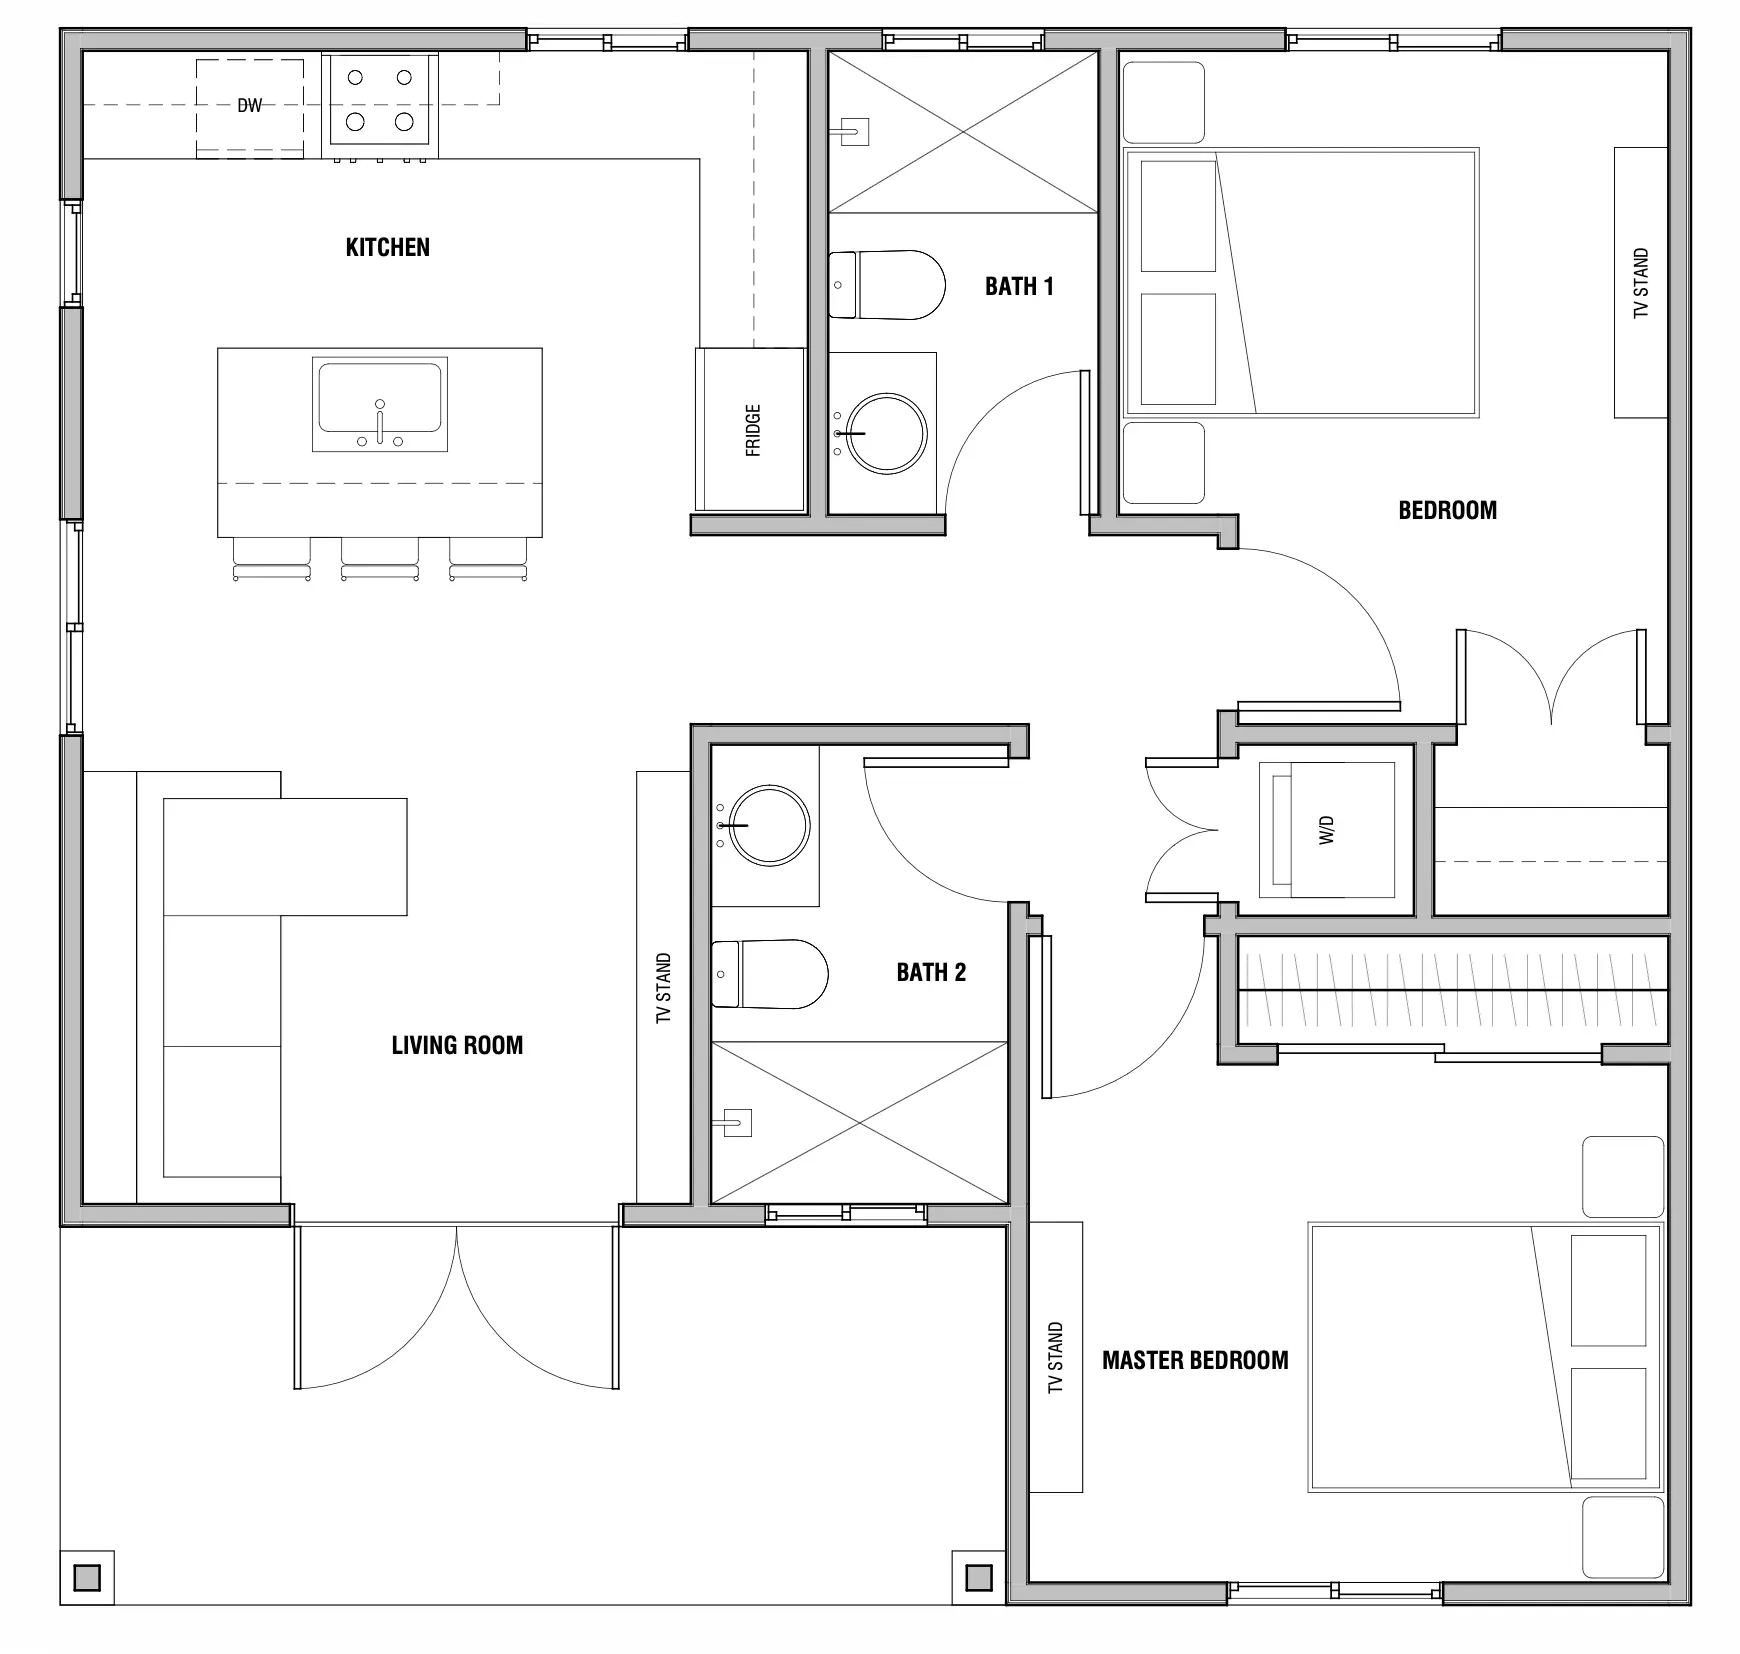
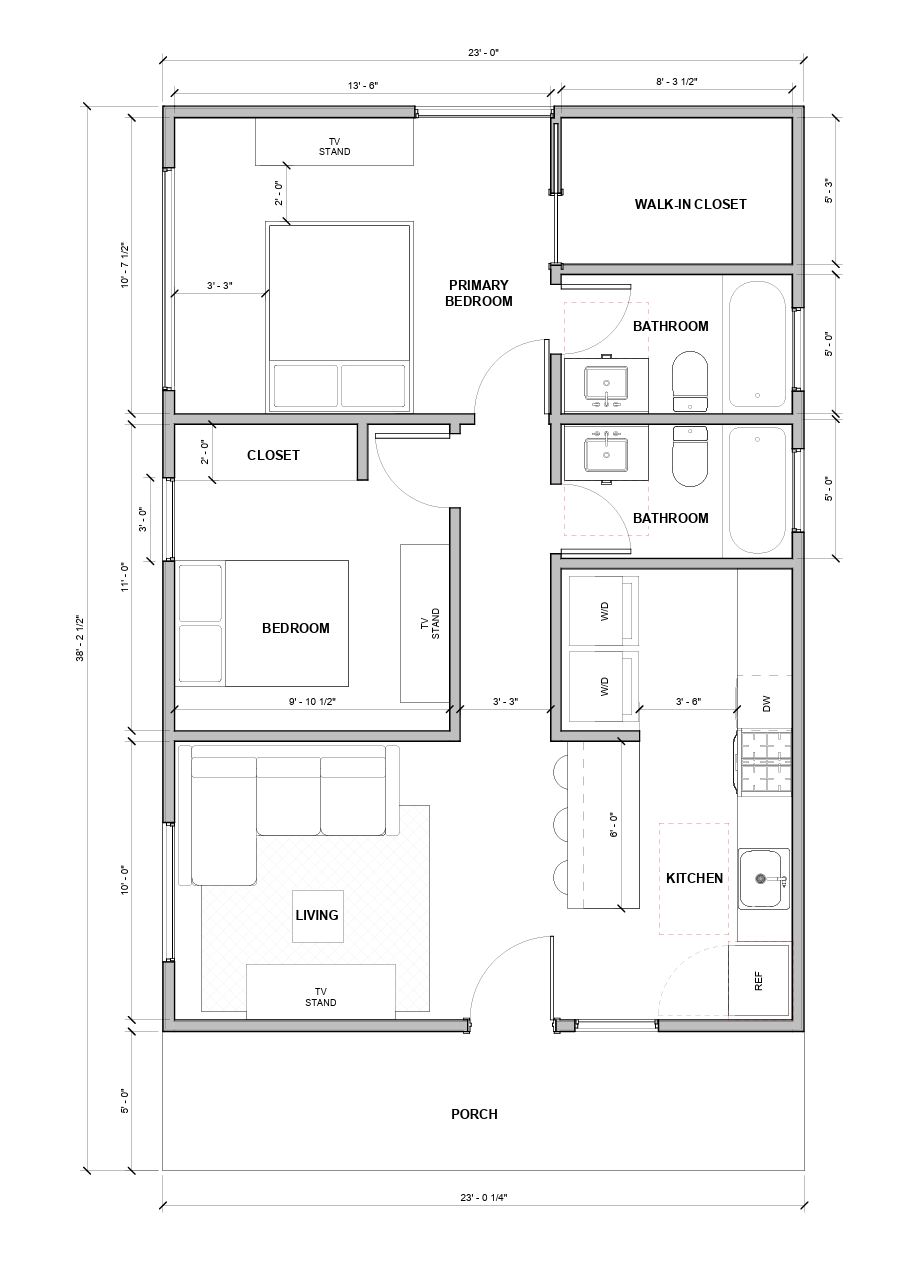
The Orion is a distinctive 490 sq ft L-shaped ADU with 1 bedroom, 1 bathroom, a dedicated closet, and an open-concept kitchen and living area. The L-shaped footprint creates natural separation between the bedroom wing and the living spaces, offering enhanced privacy and a unique architectural profile.
Could this be your space?
Talk with us about this layout and what could work for your property.
The details behind the design.
Plan details & specifications
Plan Details
The Orion is a 490 sq ft L-shaped ADU that uses its unique footprint to create distinct zones for living, cooking, and sleeping. The L-shape naturally separates the private bedroom wing from the open kitchen and living area, providing a sense of spaciousness and privacy that traditional rectangular plans can't match. Overall dimensions are approximately 26'-10" wide × 23'-7" deep.
Key Features
- L-Shaped Layout: The distinctive L-shape creates two defined wings — a private bedroom suite and a social kitchen/living area — connected by a central hallway.
- Primary Bedroom (11' × ~9'): A generously sized bedroom in the lower wing with space for a queen bed, nightstands, and a TV stand. Two windows bring in natural light.
- Dedicated Closet: A full closet adjacent to the bedroom with built-in shelving for organized storage.
- Full Kitchen (19'-7½" wide wing): Spacious kitchen with full-size refrigerator, dishwasher, sink, and ample prep space. The open layout flows directly into the living area.
- Living Room (12'-6" × 12'-2¼"): A bright, open living area in the upper-right wing with room for a full sofa, TV stand, and dining space. Large windows on two walls create a corner of natural light.
- Full Bathroom (8' × ~6'): Complete bathroom with bathtub/shower, toilet, and vanity. Washer/dryer hookup is included adjacent to the bathroom.
Specifications
- Total Living Area: 490 sq ft
- Footprint: ~26'-10" × 23'-7" (L-shaped)
- Bedrooms: 1
- Bathrooms: 1
- Layout: L-shaped
- Washer/Dryer: Hookup included
Why Choose an L-Shaped ADU?
L-shaped floor plans offer several advantages over standard rectangular designs. The angled footprint wraps around corners of your property more naturally, creates a sheltered courtyard or patio space in the crook of the L, and provides better natural ventilation with windows on multiple exposures. The Orion's layout also ensures that bedroom noise is separated from kitchen and living activity — ideal for rental units or multigenerational living.
Customization and Modifications
The Orion plan can be customized to fit your property and preferences. Options include mirroring the layout, adjusting window placements, modifying the kitchen configuration, or adding a covered patio in the L-shaped courtyard. Our design team will work with you to tailor the plan to your lot and local building codes.
What's Included
- General Notes and Perspectives: Comprehensive information and visual representations of the design.
- Fully Dimensioned Floor Plans: Detailed plans with exact measurements.
- Foundation and Roof Plan: Specific plans for the foundation and roofing structure.
- Elevations: Exterior views of the building from all sides.
- Building and Wall Sections: Cross-sectional views detailing construction aspects.
- Suggested Electrical Layout: Recommendations for electrical system placement.
- Customization available
Another way to make room.


Let's talk about
your space.
Tell us what you have in mind. We'll start with your property and the possibilities for your ADU.