Embarking on the journey to build an Accessory Dwelling Unit (ADU) on your California property is an exciting prospect. It promises increased property value, rental income, or a comfortable space for family. However, beneath the aesthetic appeal and functional design lies a crucial, often unseen, element: structural integrity. At the heart of every safe and lasting ADU design are fundamental engineering principles, particularly the distinctions between dead load vs live load ADU construction.
Understanding these concepts isn't just for engineers; it's vital for any homeowner who wants to appreciate the depth of planning and expertise that goes into creating a secure and compliant backyard home. These loads dictate everything from the thickness of your foundation to the size of your roof beams, ensuring your ADU can withstand the test of time and California’s unique environmental challenges.
Why Structural Engineering is the Backbone of Your ADU
Before we dive into the specifics of dead and live loads, let's establish why structural engineering is paramount for your ADU. An ADU, despite its smaller footprint compared to a main house, is a fully functional dwelling. It must meet the same rigorous safety standards and building codes. Proper structural engineering ensures:
- Safety: Protecting occupants from collapses or failures.
- Longevity: Preventing premature wear, cracks, or structural damage.
- Code Compliance: Meeting strict California building codes, especially critical in seismically active regions.
- Performance: Ensuring the building performs as intended, free from excessive deflections or vibrations.
Without a thorough understanding and calculation of all potential loads, an ADU's foundation could crack, floors could sag, or the entire structure could be compromised during an earthquake. This is where the concepts of dead and live loads come into play.
Understanding Dead Loads: The Permanent Weight
What are Dead Loads?
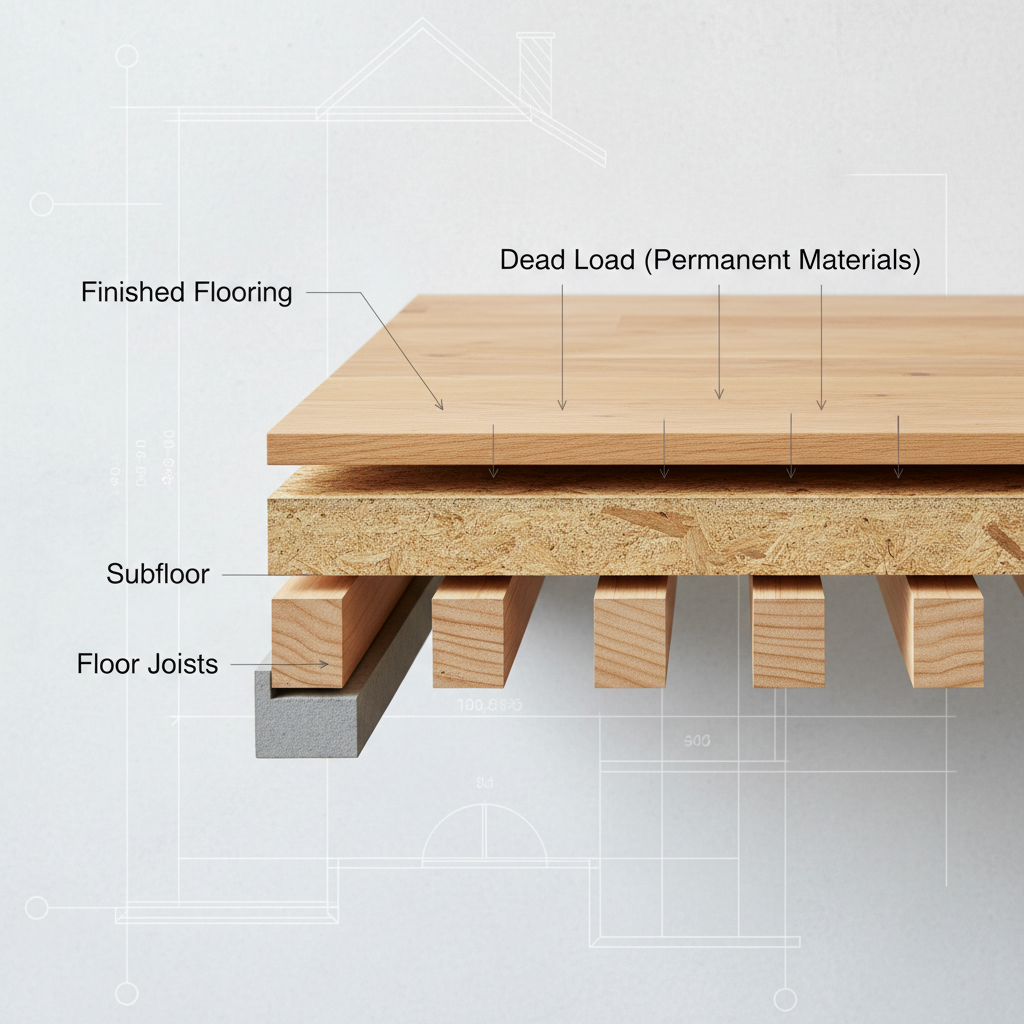
Dead loads refer to the permanent, static weight of the ADU structure itself. These are the components that are always present and don't change significantly over the lifetime of the building. Think of them as the inherent weight of the materials used to construct your ADU.
Common Dead Load Components in an ADU
For an ADU, dead loads include:
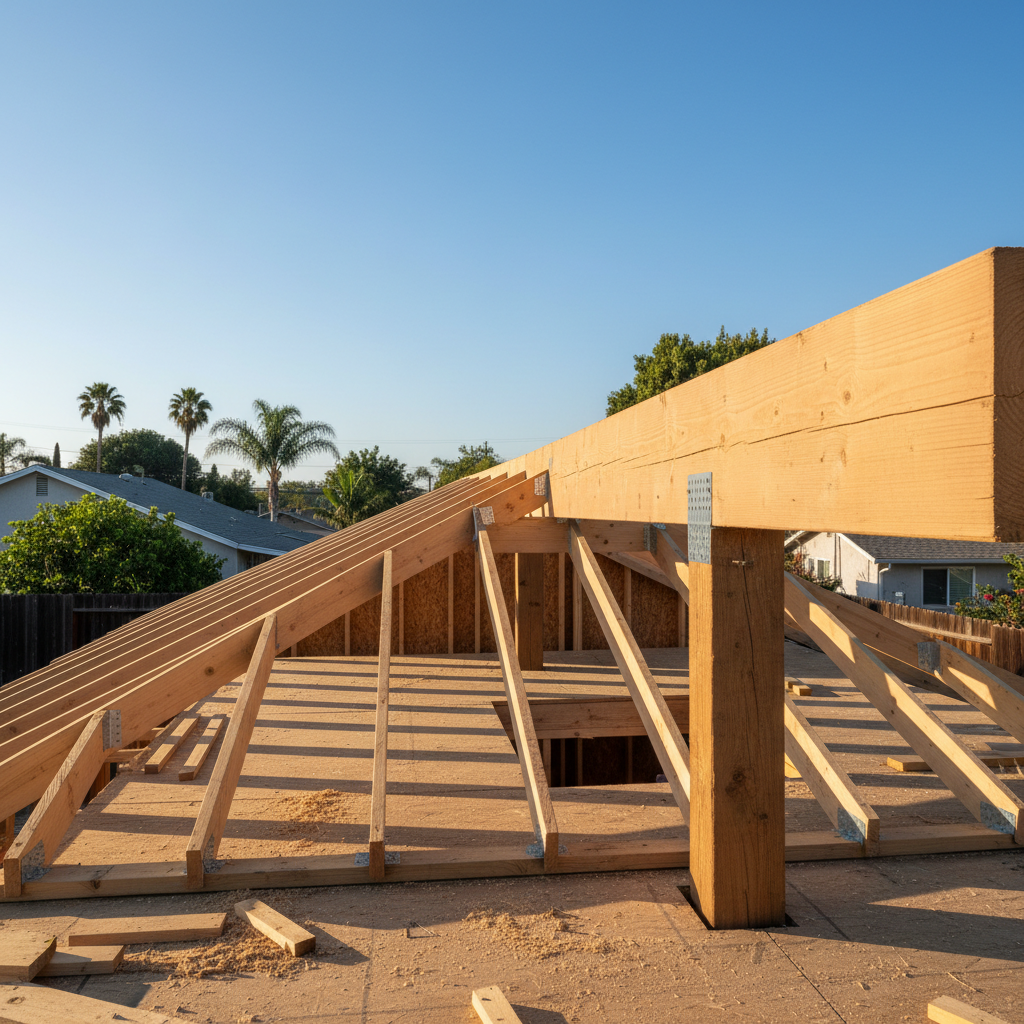
- Framing: The lumber or steel studs, joists, rafters, and beams.
- Roofing Materials: Shingles, tiles, roofing felt, and the sheathing underneath.
- Walls: Drywall, insulation, exterior siding (stucco, wood, fiber cement).
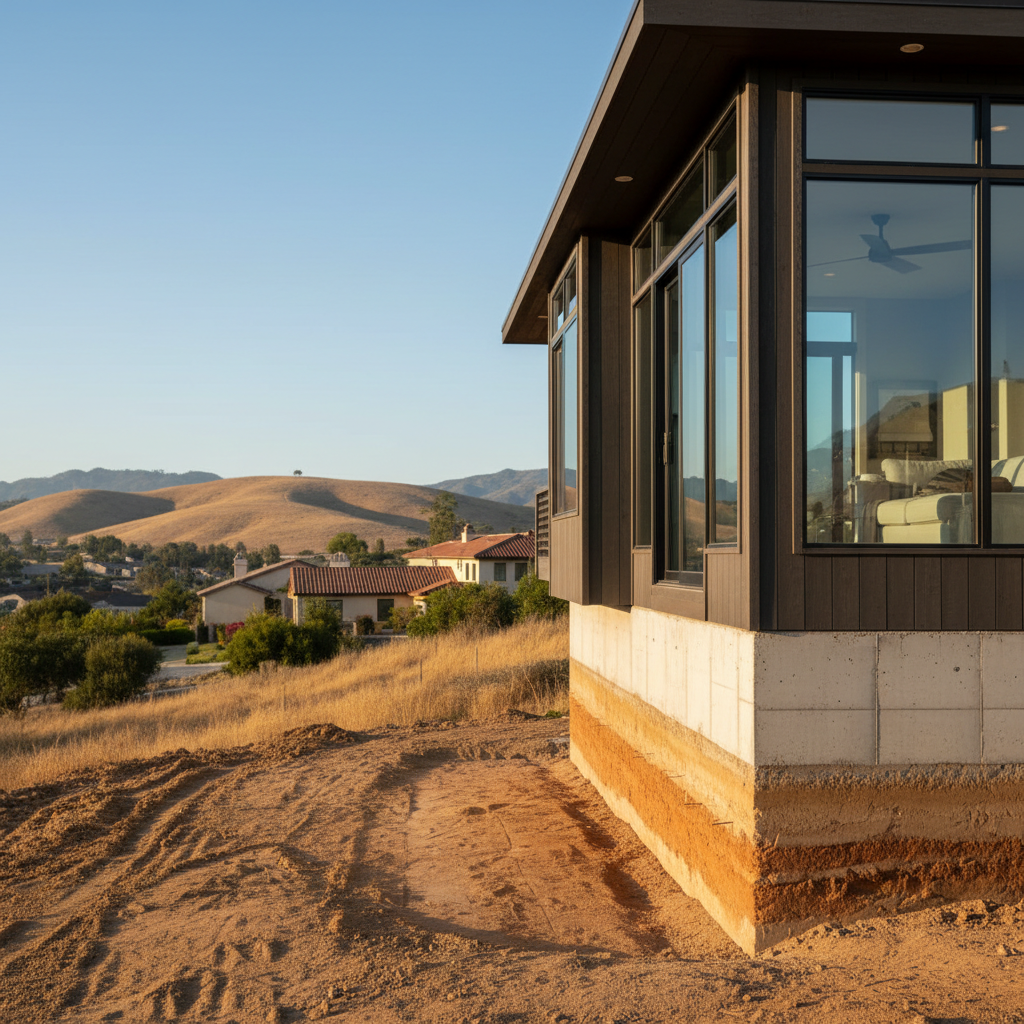
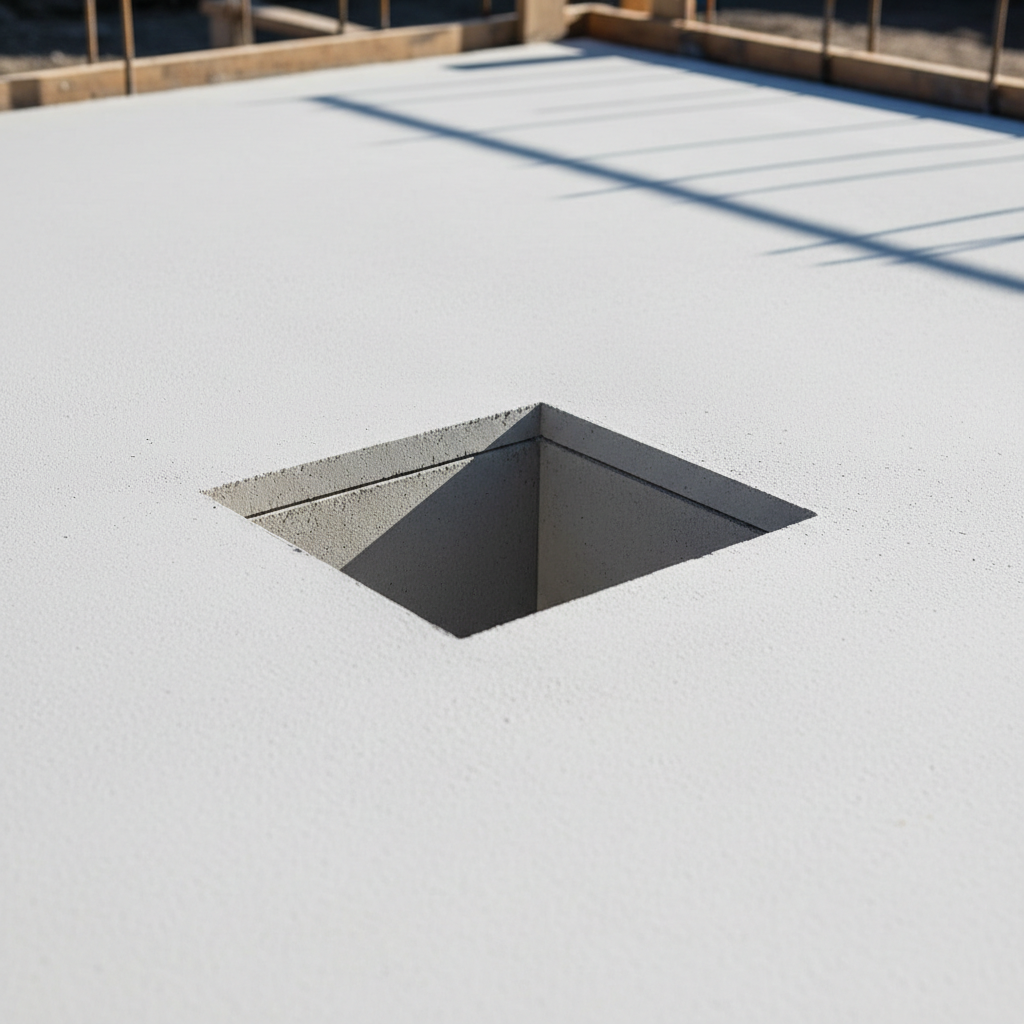
- Foundation: Concrete slab, footings, and any retaining walls.
- Built-in Fixtures: Permanent cabinets, countertops, fixed plumbing fixtures like bathtubs or toilets, and built-in appliances (e.g., a heavy built-in oven).
- Flooring: Tile, hardwood, or other permanent floor coverings.
Why Dead Loads are Predictable
Engineers can calculate dead loads with high precision because the materials and their densities are known. Once built, these weights are constant. This predictability allows for accurate sizing of foundational elements, beams, and columns to perpetually support this unchanging burden.
Understanding Live Loads: The Dynamic and Variable Forces
What are Live Loads?
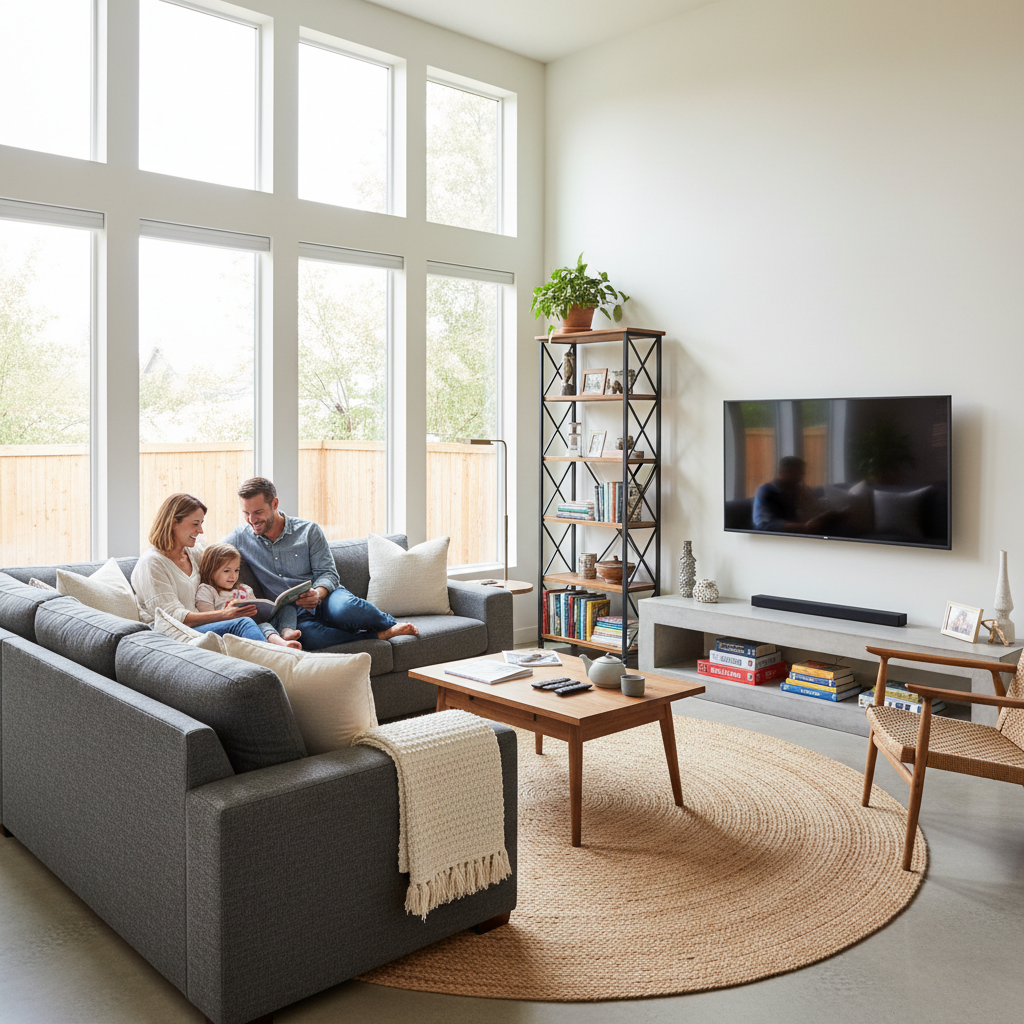
In contrast to dead loads, live loads are transient, variable forces that an ADU is expected to support throughout its use. These loads are dynamic and can change in magnitude and location.
Common Live Load Scenarios in an ADU
For an ADU, live loads encompass a wide range of elements:
- Occupants: The weight of people moving within the ADU.
- Furniture: Sofas, beds, tables, chairs, bookshelves, and other movable items.
- Appliances: Refrigerators, washing machines, dryers, and other non-built-in kitchen appliances.
- Storage: Contents of closets, pantry items, books, etc.
- Environmental Factors: While sometimes categorized separately, elements like snow on the roof (less common in most of California but still a factor in some mountain regions) are considered live loads due to their temporary and variable nature.
The Fluctuating Nature of Live Loads
Live loads are less predictable than dead loads. A room might be empty one day and filled with people and heavy furniture for a gathering the next. Building codes provide minimum live load requirements (e.g., pounds per square foot for residential floors) to ensure structures are designed for a worst-case, yet reasonable, scenario. Engineers use these minimums to design elements like floor joists and roof trusses to prevent sagging or failure under maximum occupancy and furnishing.
The Critical Interaction: Designing for Both
The real challenge and art of structural engineering lie in understanding how dead loads and live loads interact and designing the ADU to safely carry their combined effects. An ADU's structural system must be robust enough to handle the constant, permanent weight (dead load) plus any variable weight (live load) it might encounter simultaneously.
How Engineers Combine Loads
Structural engineers use load combinations specified by building codes. These combinations account for various scenarios, such as the maximum dead load plus maximum live load, or dead load plus environmental loads like wind or seismic forces. They don't just add them up; they apply factors of safety and consider the probability of different loads occurring at the same time.
Worst-Case Scenarios and Safety Factors
Design is always based on the worst-case scenario. This means designing for the heaviest possible combination of dead and live loads, often with additional safety factors to account for material variations, construction imperfections, and unforeseen circumstances. This meticulous approach is what ensures your ADU is not just compliant but truly safe and resilient.
Beyond Dead and Live: Accounting for Environmental Forces
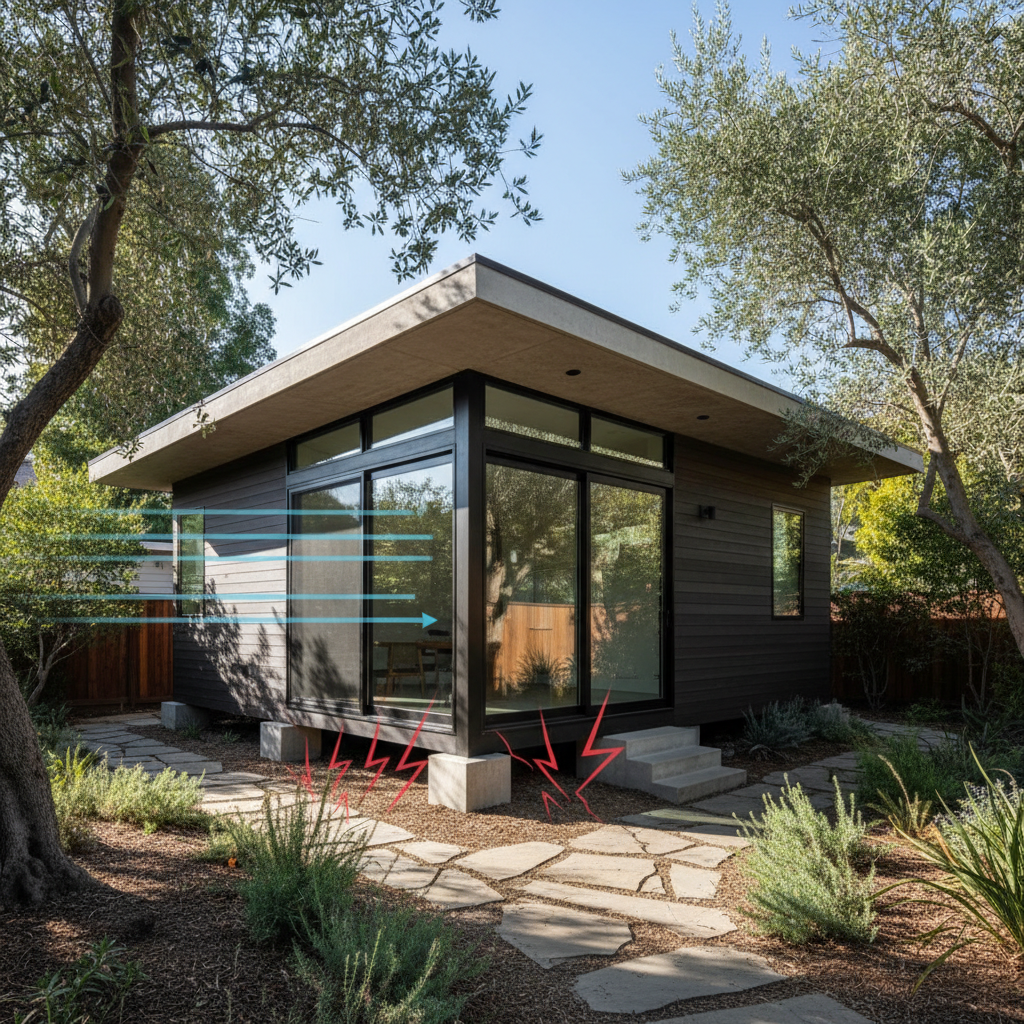
While dead and live loads are primary, ADU structural engineering, especially in California, must also contend with significant environmental forces. These are often considered a type of live load due to their variable nature, but their specific characteristics warrant separate attention:
- Wind Loads: The force exerted by wind on the ADU's exterior surfaces. This requires careful design of roof connections, wall bracing, and foundations to resist overturning or sliding.
- Seismic Loads: Crucial for California ADUs, seismic loads are the forces generated by ground motion during an earthquake. Engineers must design the ADU to resist these lateral (side-to-side) forces, often through shear walls, robust foundations, and proper connection details. This is why specialized seismic engineering is non-negotiable for any construction in the Golden State.
- Snow Loads: While less prevalent for ADUs in many populated California areas, mountainous regions do require roofs to be designed for the weight of accumulated snow.
GatherADU's Approach to Structural Excellence
At GatherADU, we understand that an ADU is more than just a building; it's an investment in your property and your future. Our commitment to structural integrity is unwavering, ensuring every ADU we design and build is not only beautiful and functional but also exceptionally safe and durable.
Expertise and Experience
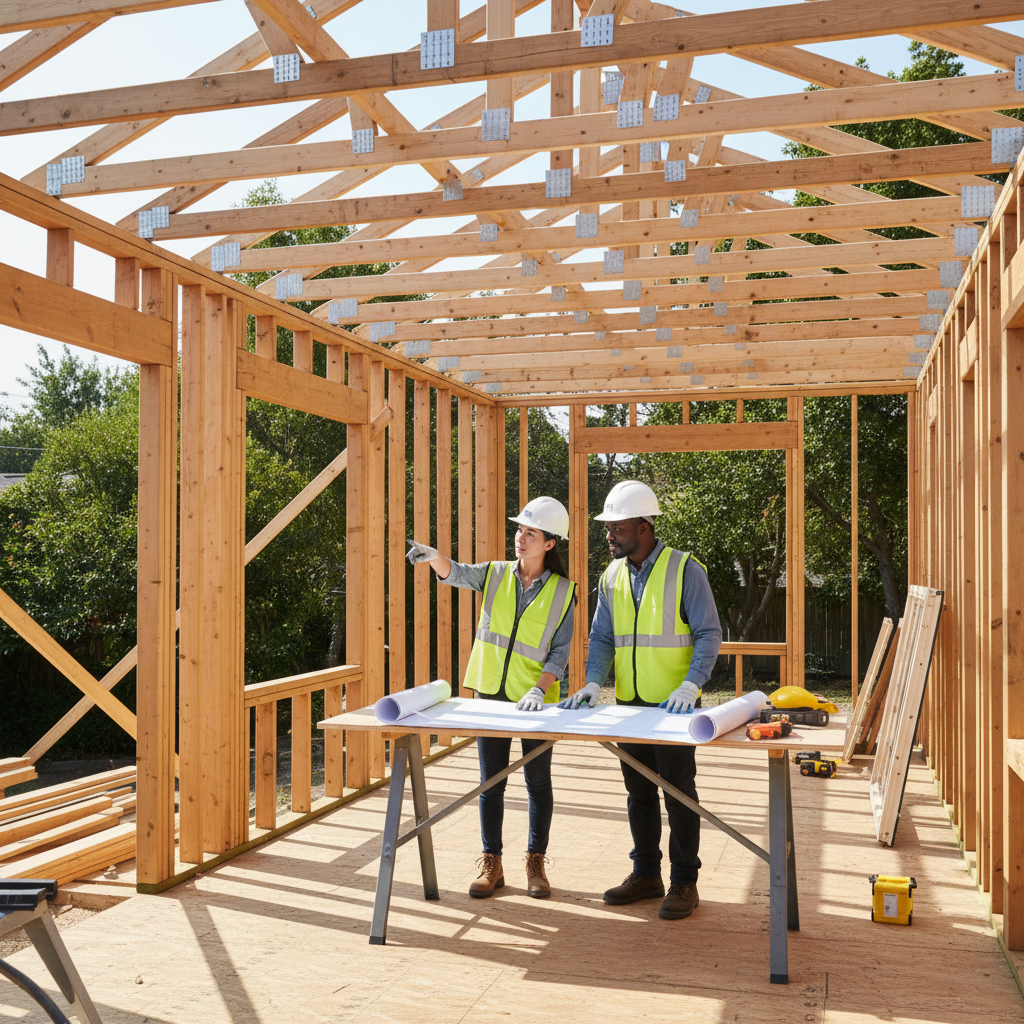
Our team of experienced architects and structural engineers are experts in California building codes and the unique challenges of ADU construction. We meticulously calculate all potential dead, live, and environmental loads, applying advanced engineering principles to every design.
Custom Design for Optimal Load Management
Every GatherADU project is custom-designed, taking into account your specific site conditions, desired ADU size, and material preferences. This allows us to optimize load management, ensuring that foundational elements, framing, and roofing systems are precisely engineered for their intended purpose, without over-engineering or cutting corners.
Adherence to California Building Codes
We are intimately familiar with California's rigorous building codes, including Title 24 energy efficiency standards and seismic requirements. Our designs don't just meet these codes; they often exceed them, providing you with an ADU built to the highest standards of safety and sustainability. This comprehensive approach ensures your ADU will pass all inspections and stand strong for decades to come.
If you're considering an ADU and want to ensure its structural integrity from the ground up, we invite you to schedule a free ADU consultation. Our experts can walk you through the design process and answer any questions about the engineering that will support your new backyard home.
The Role of Materials and Foundation in Load Bearing
The choice of materials significantly influences dead loads, and in turn, the required foundation and framing. For instance, a heavy tile roof will contribute more to the dead load than a lighter asphalt shingle roof, necessitating stronger supporting structures. Similarly, the type of foundation (slab-on-grade vs. raised foundation with crawl space) is determined by soil conditions and the total anticipated loads.
Our engineers carefully select materials that offer the best balance of strength, durability, and appropriate weight for your ADU's design, always keeping the load calculations in mind. This thoughtful selection ensures that every component works in harmony to support the entire structure effectively.
Ensuring Safety and Longevity: The GatherADU Promise
The interplay between dead loads and live loads is a fundamental aspect of creating any enduring structure. For your ADU, understanding these concepts ensures that your investment is sound, safe, and built to last. At GatherADU, we pride ourselves on transparent communication and meticulous engineering, providing you with peace of mind that your backyard home is constructed with the utmost care and expertise.
We handle all the complex calculations and design considerations, translating intricate engineering principles into a robust and beautiful ADU that serves your needs for years to come. From the initial design phase through final construction, our focus remains on delivering an ADU that stands strong against all forces, both permanent and temporary.
Ready to build a safe, compliant, and beautiful ADU? Get your free ADU project estimate and let GatherADU's structural expertise bring your backyard home vision to life.