In the evolving world of Accessory Dwelling Units (ADUs), innovation in design and engineering is key to maximizing space, enhancing aesthetics, and navigating challenging site conditions. One such innovative structural element gaining popularity is the cantilever. But what exactly is a cantilever in ADU structural design, and when is it the right choice for your backyard home project?
At GatherADU, we believe that understanding the fundamentals of construction helps homeowners make informed decisions. This comprehensive guide will demystify cantilevers, explore their benefits, structural considerations, and practical applications in ADU development, particularly in California.
What is a Cantilever? The Basic Concept
Simply put, a cantilever is a rigid structural element, like a beam or a plate, that is anchored at only one end to a support (typically a wall or column) and projects horizontally into space. Unlike a beam supported at both ends, a cantilever carries loads primarily through bending and shear forces, with the fixed end resisting these forces.
Think of a diving board: one end is firmly attached to the pool deck, while the other extends out unsupported. When someone stands on the board, the entire structure bends, and the fixed end bears the stress. In construction, this principle allows for elements to appear to float or extend beyond a building's main footprint without visible support columns underneath.
The Allure of Cantilevers in ADU Design
While the concept sounds complex, the applications of a cantilever in ADU structural design offer compelling advantages for homeowners and designers alike:
Maximizing Space on Compact Lots
California's urban areas often feature compact or irregularly shaped lots where every square foot counts. A cantilever allows an ADU to extend its footprint beyond the main foundation or property line restrictions (within permissible limits), essentially creating more usable interior space or a larger outdoor deck without occupying additional ground area. This is invaluable when setback requirements or existing site features limit the conventional foundation.
Navigating Challenging Topography
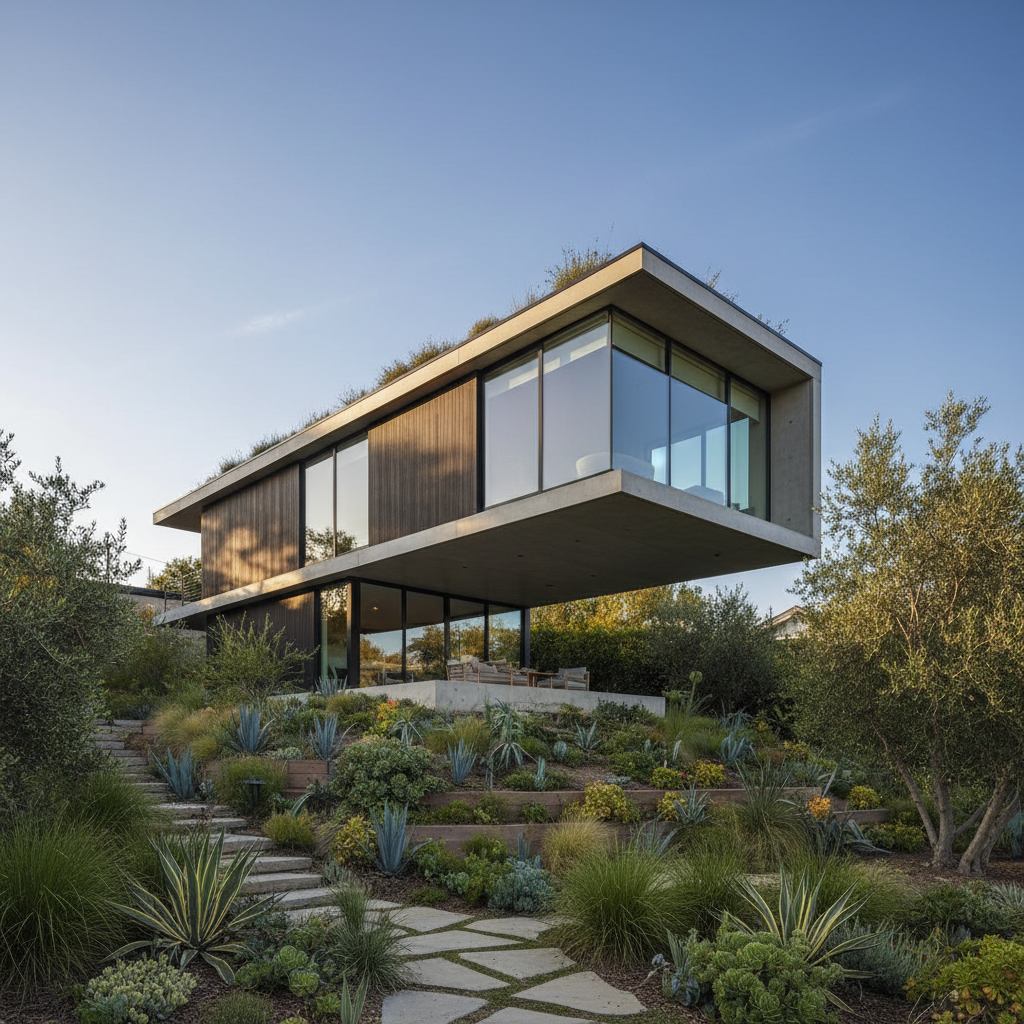
Sloped sites, uneven terrain, or areas with existing obstacles (like mature trees or utility easements) can make traditional ADU construction difficult and expensive. A cantilevered ADU can be designed to project over these challenges, minimizing the need for extensive grading, retaining walls, or complex foundation systems. This approach can preserve natural landscapes and reduce site preparation costs.
Aesthetic Innovation and Architectural Flair
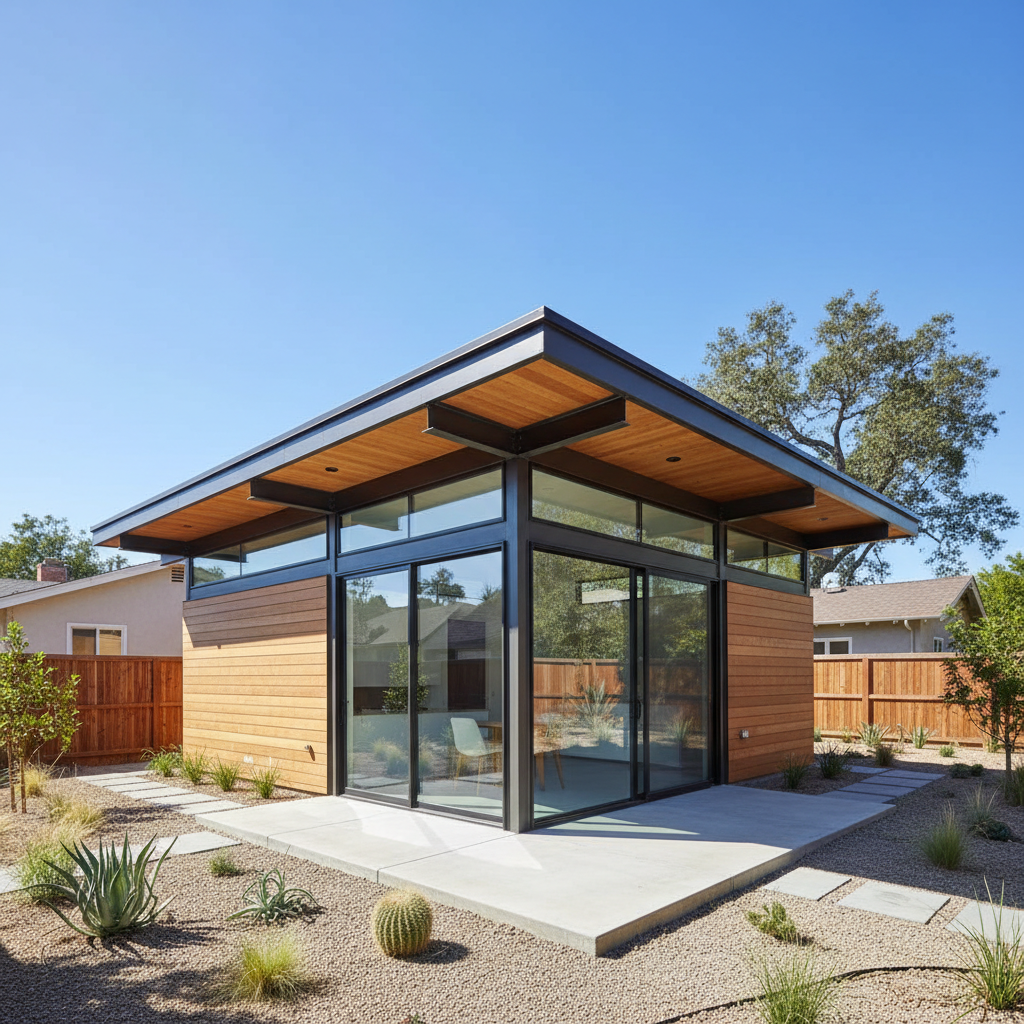
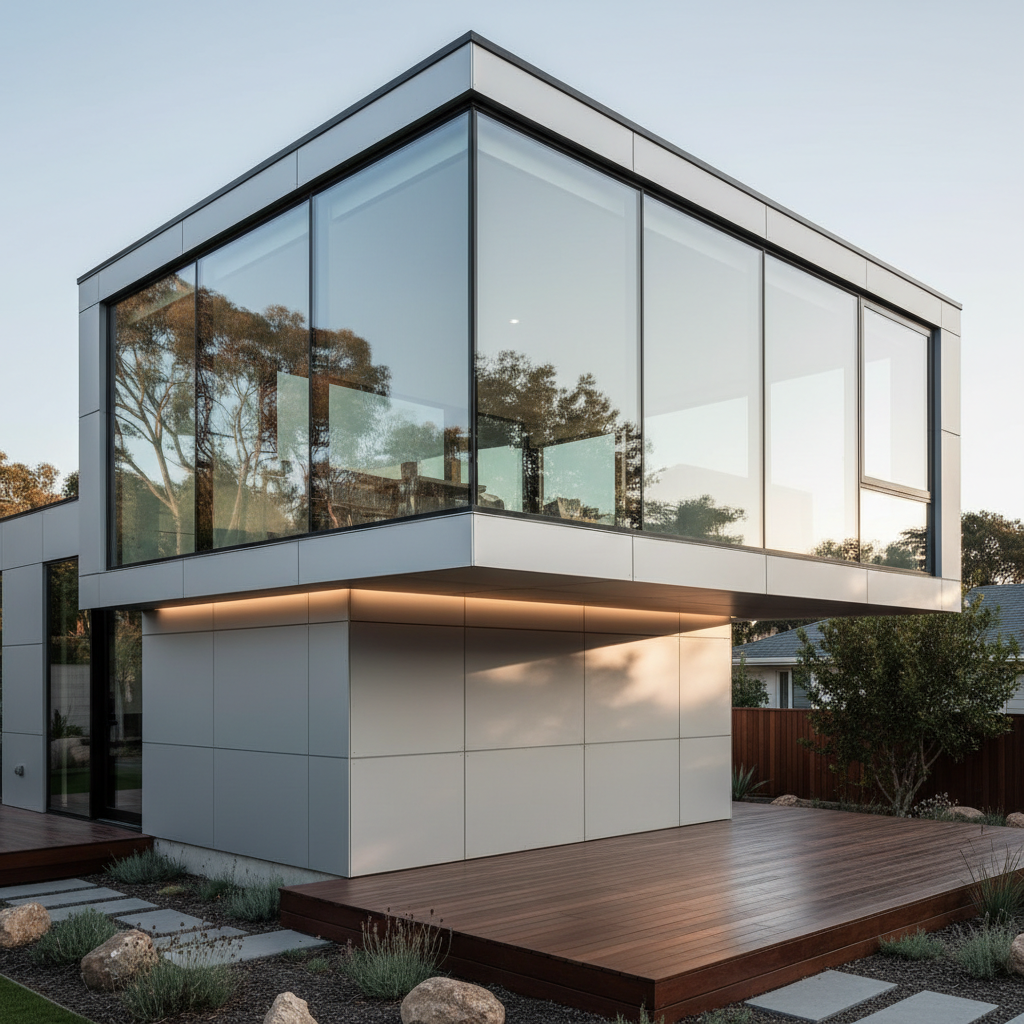
Beyond practicality, cantilevers offer a modern, sophisticated aesthetic. They can create dramatic overhangs, floating rooms, or expansive balconies that give an ADU a distinct, contemporary look. This architectural feature can significantly enhance curb appeal and property value, transforming a simple backyard structure into a design statement.
Creating Covered Outdoor Spaces
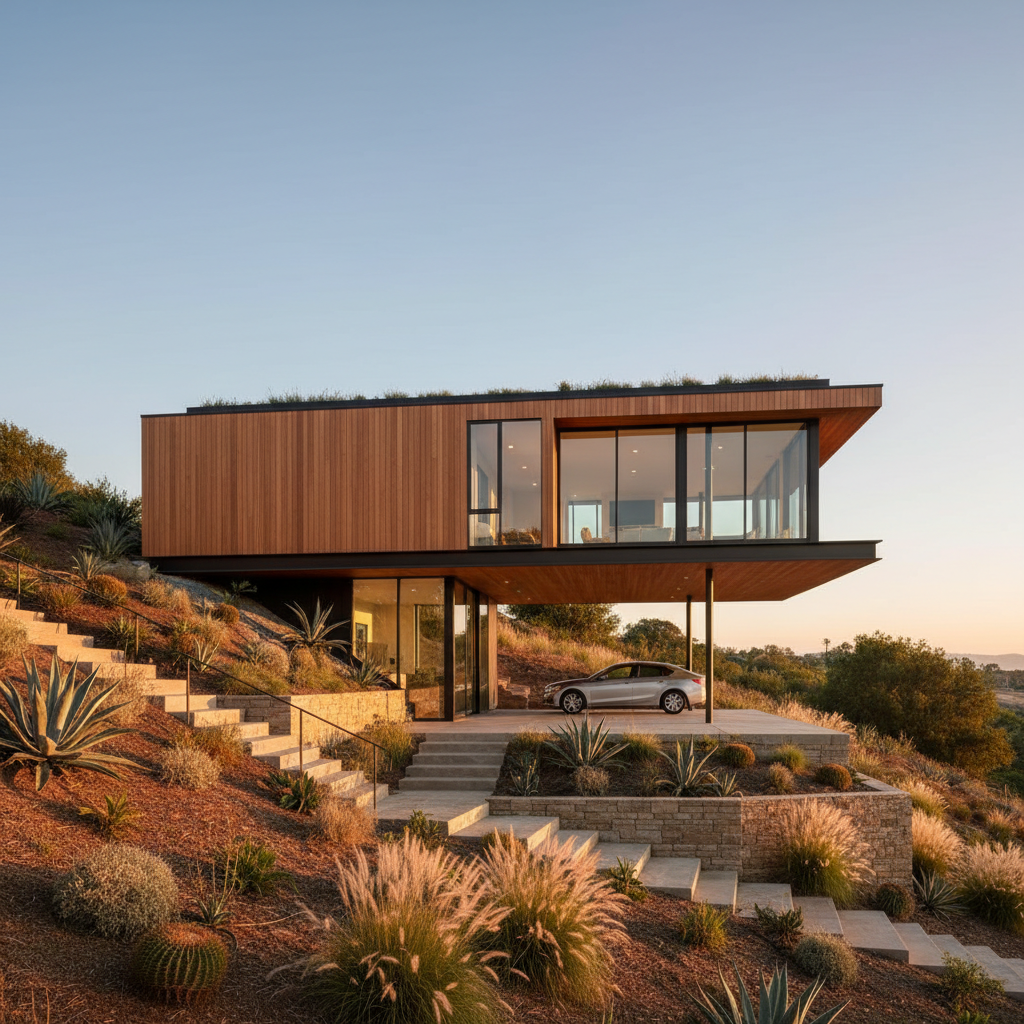
A cantilevered second story or roof can provide a naturally shaded area below, perfect for a patio, outdoor kitchen, or even covered parking. This dual-purpose design optimizes space and adds functional outdoor living areas without requiring additional construction elements like separate pergolas or carports.
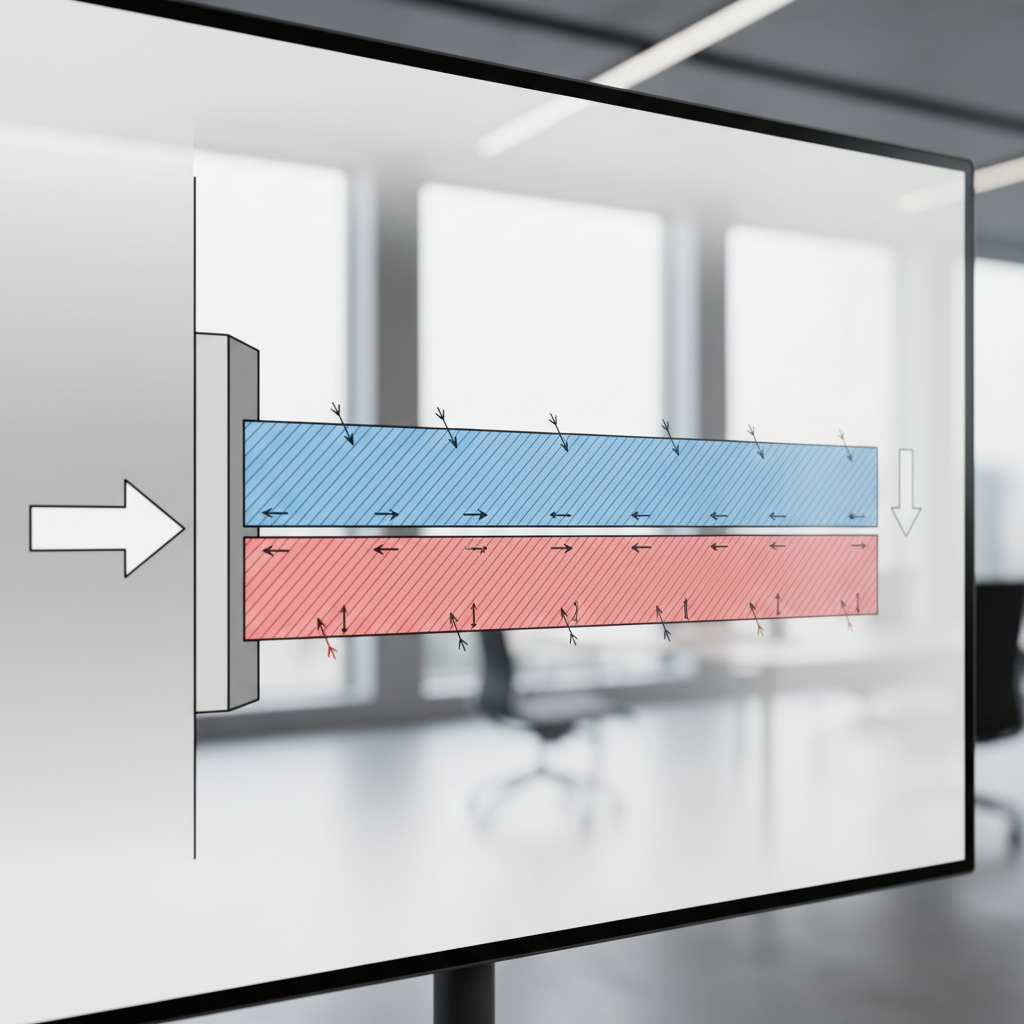
The Engineering Behind a Cantilevered ADU
Designing a cantilevered ADU is not a DIY project. It requires meticulous planning and expert structural engineering due to the unique forces at play. Here's a glimpse into the considerations:
Understanding Forces: Tension, Compression, and Shear
When a load is placed on a cantilever, the top fibers of the beam are put into tension (pulled apart), while the bottom fibers are in compression (pushed together). Near the fixed support, significant shear forces (forces acting parallel to the surface) are also present. Engineers must carefully calculate these forces to ensure the structural integrity of the entire ADU.
Key Structural Elements
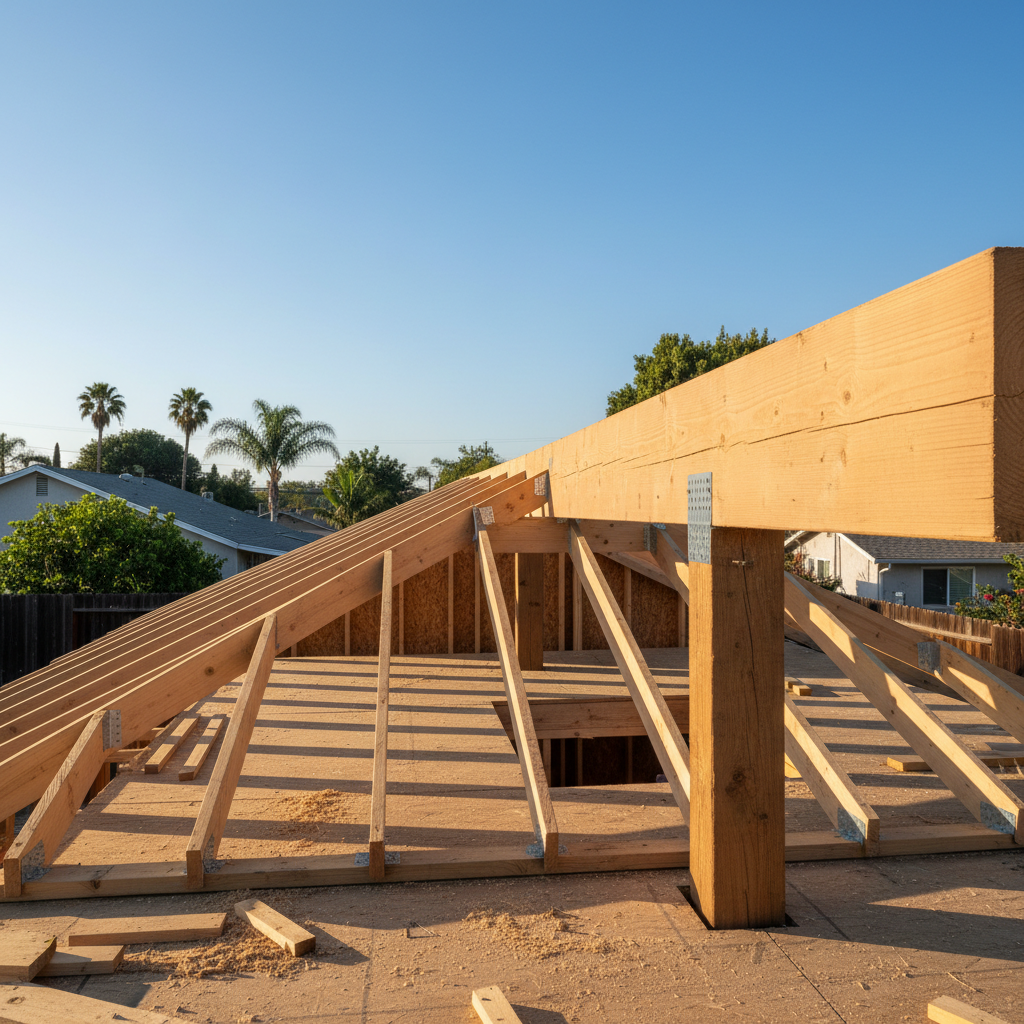
Cantilevers typically rely on robust beams (often steel or engineered lumber), reinforced concrete, or a combination of materials. The connection point to the main structure is critical and must be designed to transfer significant bending moments and shear forces. This usually involves deep embedment, strong connections, and often, additional reinforcing elements within the supporting structure itself.
Foundation Considerations
The foundation supporting a cantilevered ADU needs to be exceptionally strong and stable. The uplift and overturning forces generated by the cantilever must be counteracted. This often means deeper foundations, larger footings, or the inclusion of specific anchorage systems to prevent the structure from tipping or failing.
Material Choices
The choice of materials is crucial for a successful cantilever. Steel is often favored for its strength-to-weight ratio, allowing for longer spans and slimmer profiles. Reinforced concrete can also be used, offering excellent rigidity. Wood, particularly engineered lumber (like glulam or LVL), can be employed for shorter cantilevers or specific architectural styles, but often requires larger sections to achieve the necessary strength.
Seismic Considerations in California
Given California's seismic activity, the design of any ADU, especially one with a cantilever, must rigorously adhere to the state's stringent building codes. Engineers must ensure the cantilever can withstand lateral forces during an earthquake, designing for ductility and adequate connections to prevent failure. This adds another layer of complexity and requires specialized expertise.
If you're considering an ADU project and want to explore innovative design solutions like cantilevers, don't hesitate to schedule a free consultation with GatherADU.
When is a Cantilever the Right Choice for Your ADU?
While cantilevers offer numerous benefits, they aren't always necessary or the most cost-effective solution. Here are scenarios where a cantilevered ADU structural design truly shines:
- Small or Irregularly Shaped Lots: When traditional construction is restricted by setbacks or existing structures, a cantilever can extend living space without expanding the ground footprint.
- Sloping or Uneven Terrain: Instead of costly grading and retaining walls, a cantilever can elegantly project over a slope, minimizing disturbance to the natural landscape.
- Desire for Unique Architectural Features: If you're aiming for a distinctive, modern aesthetic with floating elements, expansive decks, or dramatic overhangs, a cantilever is a primary design tool.
- Need for Covered Parking or Outdoor Living Space: A second-story cantilever can create a sheltered area below, providing functional space without additional construction.
- Preserving Existing Landscaping: By elevating a portion of the ADU, you can protect valuable trees or garden features that would otherwise need to be removed for a traditional foundation.
Permitting and Regulatory Landscape for Cantilever ADUs in California
In California, any structural modification, especially one as significant as a cantilever, will require detailed plans and permits from your local building department. The review process for a cantilevered ADU will be more rigorous than for a standard design due to the specialized structural engineering involved. You'll need:
- Detailed architectural drawings.
- Comprehensive structural engineering calculations and drawings, stamped by a licensed California engineer.
- Compliance with local zoning ordinances, setback requirements, and seismic codes.
Working with an experienced ADU builder like GatherADU ensures that all designs meet these stringent requirements, streamlining the permitting process.
Cost Implications of Cantilever Construction
It's important to acknowledge that incorporating a cantilever into your ADU design can increase overall project costs. The reasons include:
- Specialized Engineering: The need for advanced structural analysis and design by a qualified engineer.
- Stronger Materials: Often requires higher-grade steel, reinforced concrete, or larger engineered wood products.
- Complex Construction: Precise fabrication and installation are crucial, potentially requiring specialized equipment and skilled labor.
- Enhanced Foundations: Foundations must be designed to counteract the unique forces generated by the cantilever, often requiring more extensive excavation and concrete work.
While potentially more expensive upfront, the benefits of maximized space, enhanced aesthetics, and overcoming site challenges can often justify the investment in the long run.
Understanding these engineering principles is crucial, and our team at GatherADU is ready to guide you through every step, ensuring your ADU is both beautiful and structurally sound. Get a free project estimate for your ADU.
Pros and Cons of Cantilever ADU Structural Design
To help you decide if this innovative approach is right for your project, let's summarize the key advantages and disadvantages:
Pros:
- Space Maximization: Extends living area without increasing ground footprint.
- Site Adaptability: Ideal for sloped, irregular, or constrained lots.
- Architectural Distinction: Creates a modern, visually striking ADU.
- Covered Outdoor Space: Provides shaded areas below for patios, parking, etc.
- Preserves Landscape: Minimizes site disturbance and protects existing features.
Cons:
- Higher Cost: Generally more expensive due to specialized engineering and construction.
- Complex Engineering: Requires highly skilled structural engineers.
- Rigorous Permitting: Subject to more intense scrutiny from building departments.
- Potential for Deflection: If not designed properly, cantilevers can experience noticeable deflection or vibration.
- Limited Span: While impressive, there are practical limits to how far a cantilever can extend.
Partnering with Expertise: GatherADU and Your Cantilever Project
Designing and building an ADU with a cantilever is a sophisticated undertaking. It demands a team with a deep understanding of structural engineering, architectural design, and California's specific building codes. GatherADU brings together experienced architects, engineers, and builders who are adept at creating innovative and structurally sound ADU solutions.
From initial concept sketches to final construction, we manage every detail, ensuring your cantilevered ADU is not only beautiful and functional but also safe, compliant, and built to last. We navigate the complexities of permits, structural calculations, and material selections, providing you with a seamless and stress-free experience.
Conclusion
A cantilever in ADU structural design offers a powerful solution for homeowners looking to maximize space, overcome challenging site conditions, or simply achieve a distinctive architectural vision for their backyard home. While it introduces additional engineering and cost considerations, the benefits in terms of functionality, aesthetics, and property value can be substantial.
For those in California contemplating an ADU that pushes the boundaries of conventional design, understanding the potential of a cantilever is the first step. Ready to explore the possibilities of a cantilevered ADU or any other innovative design for your backyard home? GatherADU is here to turn your vision into reality with expertise and precision. Book your free ADU consultation today and let's design your dream ADU!