When planning your Accessory Dwelling Unit (ADU) in California, you’ll encounter various technical terms and structural requirements. One such term that often raises questions is the ADU moment frame. Far from being a mere architectural detail, a moment frame is a sophisticated structural solution critical for ensuring the safety and longevity of your ADU, especially in seismically active regions like California.
At GatherADU, we believe that understanding these fundamental elements of construction empowers you as a homeowner. This comprehensive guide will demystify the moment frame, explaining what it is, why it's so important for ADUs, and precisely when building codes mandate its use.
What Exactly Is a Moment Frame in Structural Engineering?
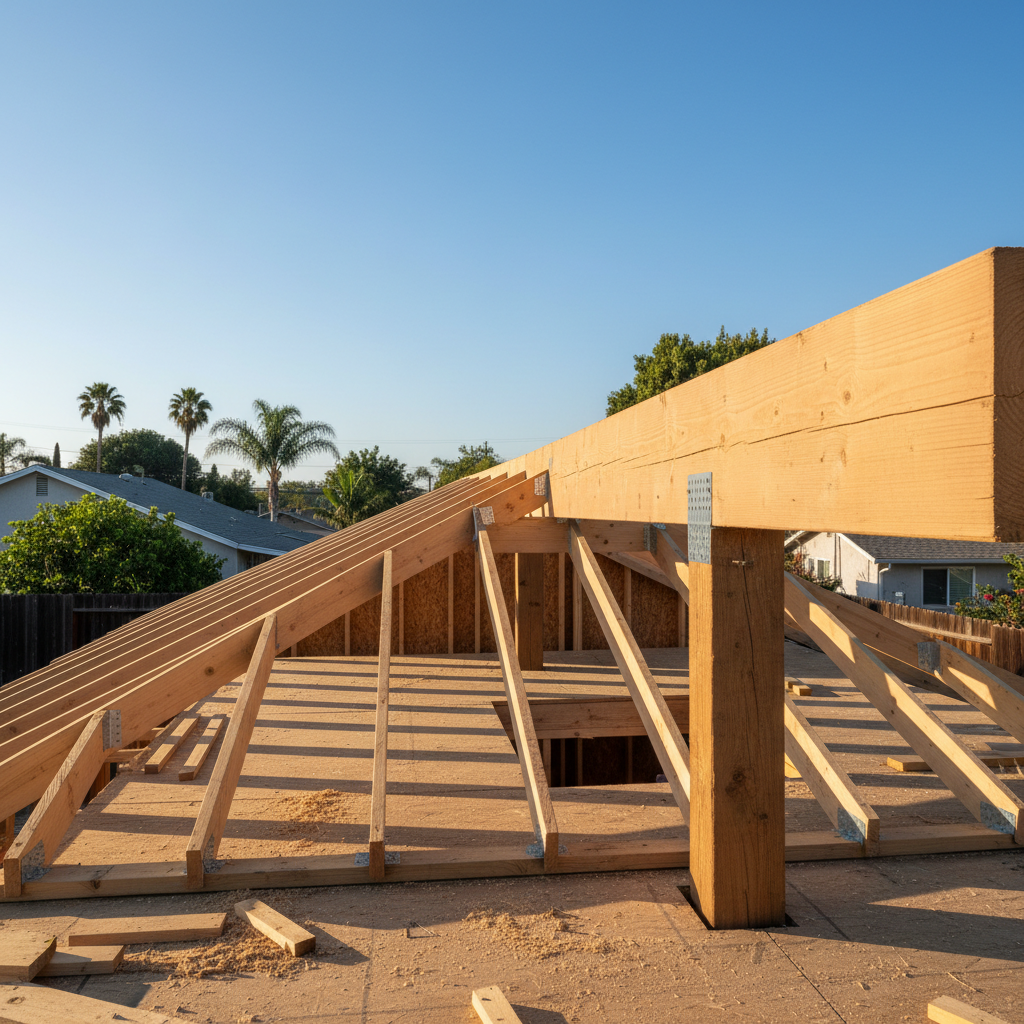
In the simplest terms, a moment frame is a structural system designed to resist lateral forces—those pushing horizontally against a building. Think of forces like strong winds or, more critically in California, seismic activity (earthquakes). Unlike traditional wood-framed buildings that primarily rely on shear walls for lateral resistance, moment frames offer a different, often more flexible, approach.
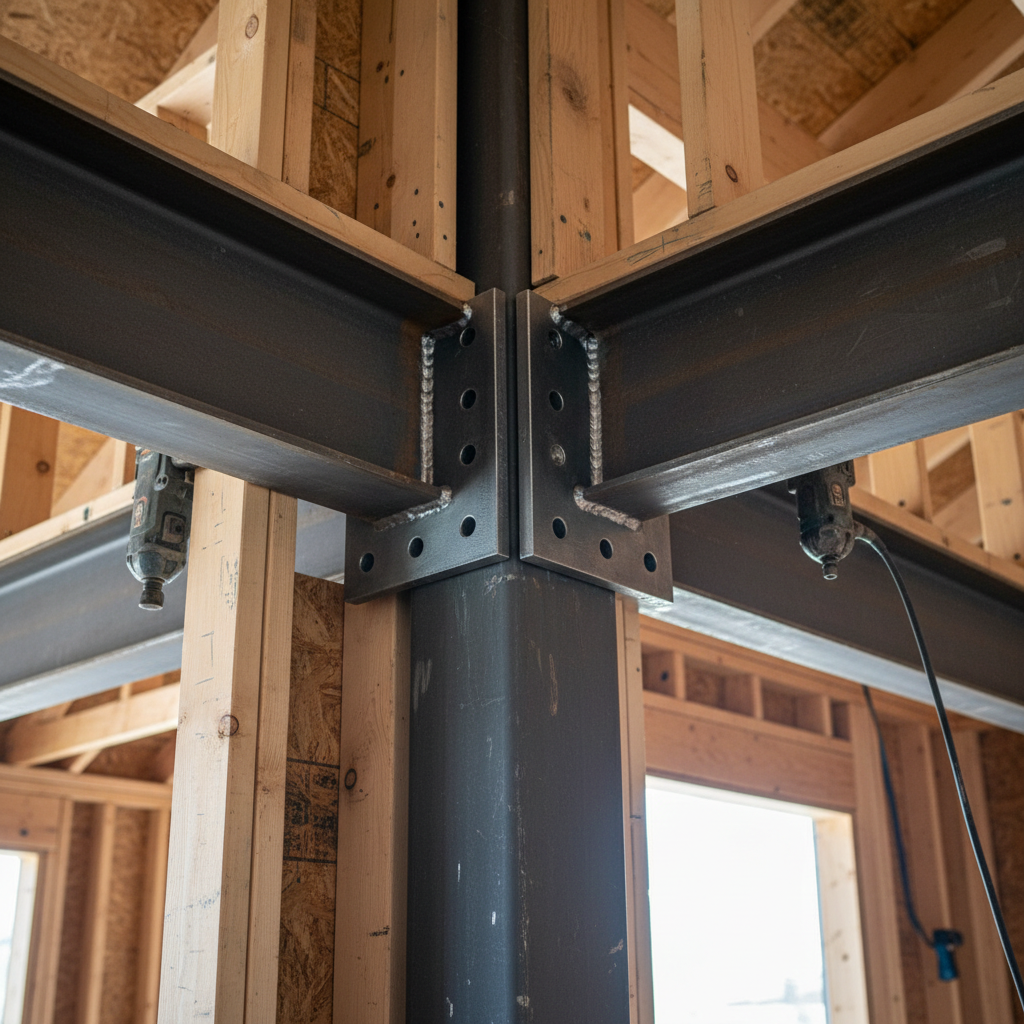
A moment frame consists of vertical columns and horizontal beams rigidly connected to each other. This rigid connection is key. It allows the frame to deform as a unit, distributing the lateral forces throughout the structure rather than concentrating them in specific walls. Imagine a strong, rectangular box that can withstand pushes from any direction without collapsing or racking.
These frames are engineered to absorb and dissipate energy from lateral loads, preventing excessive swaying or structural damage during an event like an earthquake. They are a testament to advanced structural engineering principles, providing robustness where conventional methods fall short.
Why Are Moment Frames Crucial for ADUs, Especially in California?
California's unique geographical location places it at a high risk for seismic activity. Consequently, the California Building Code (CBC) has some of the most stringent structural requirements in the nation. For ADUs, which are often smaller structures built on existing properties, these requirements can pose specific challenges.
Here's why an ADU moment frame is so vital:
- Seismic Resistance: Earthquakes generate immense lateral forces that can tear buildings apart. Moment frames are specifically designed to resist these forces, providing a ductile (flexible yet strong) response that allows the structure to move with the ground without catastrophic failure.
- Wind Load Resistance: While less dramatic than earthquakes, strong winds can also exert significant lateral pressure on a building. Moment frames ensure your ADU remains stable and secure during high wind events.
- Building Code Compliance: The CBC, adopted by local jurisdictions, dictates the minimum structural performance standards. In many scenarios, particularly when design choices limit conventional shear wall options, a moment frame becomes the only way to meet these mandatory safety codes.
- Protection of Investment: An ADU is a significant investment. A properly engineered structure, incorporating necessary moment frames, protects that investment by safeguarding against damage and ensuring the long-term habitability and value of your property.
When Is an ADU Moment Frame Required?
The decision to incorporate an ADU moment frame is not arbitrary; it's a direct result of design choices, site constraints, and the rigorous demands of building codes. Here are the primary scenarios where a moment frame often becomes a necessity for your ADU:
1. Limited Shear Wall Space Due to Large Openings
This is arguably the most common reason. Traditional wood-framed buildings rely on shear walls – solid sections of wall, typically plywood or OSB sheathed, that resist lateral forces. However, modern ADU designs often feature:
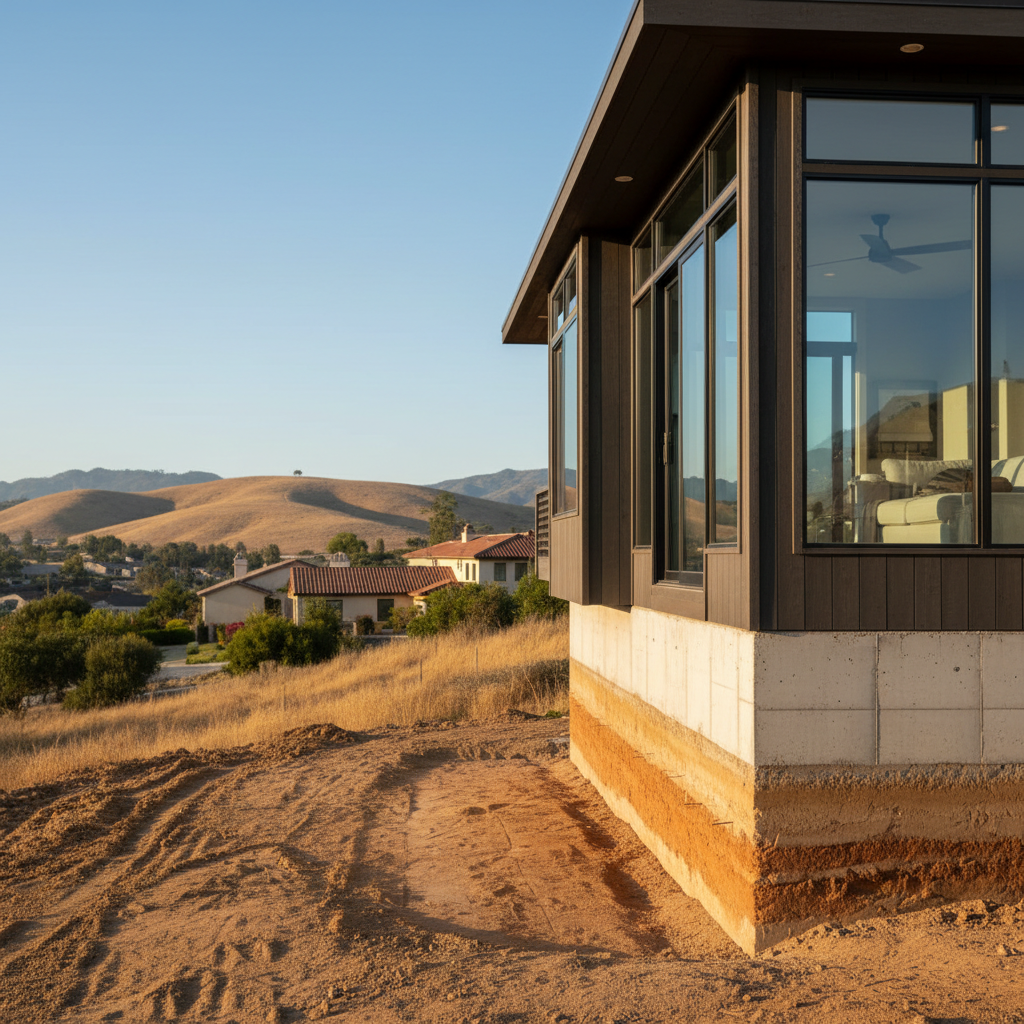
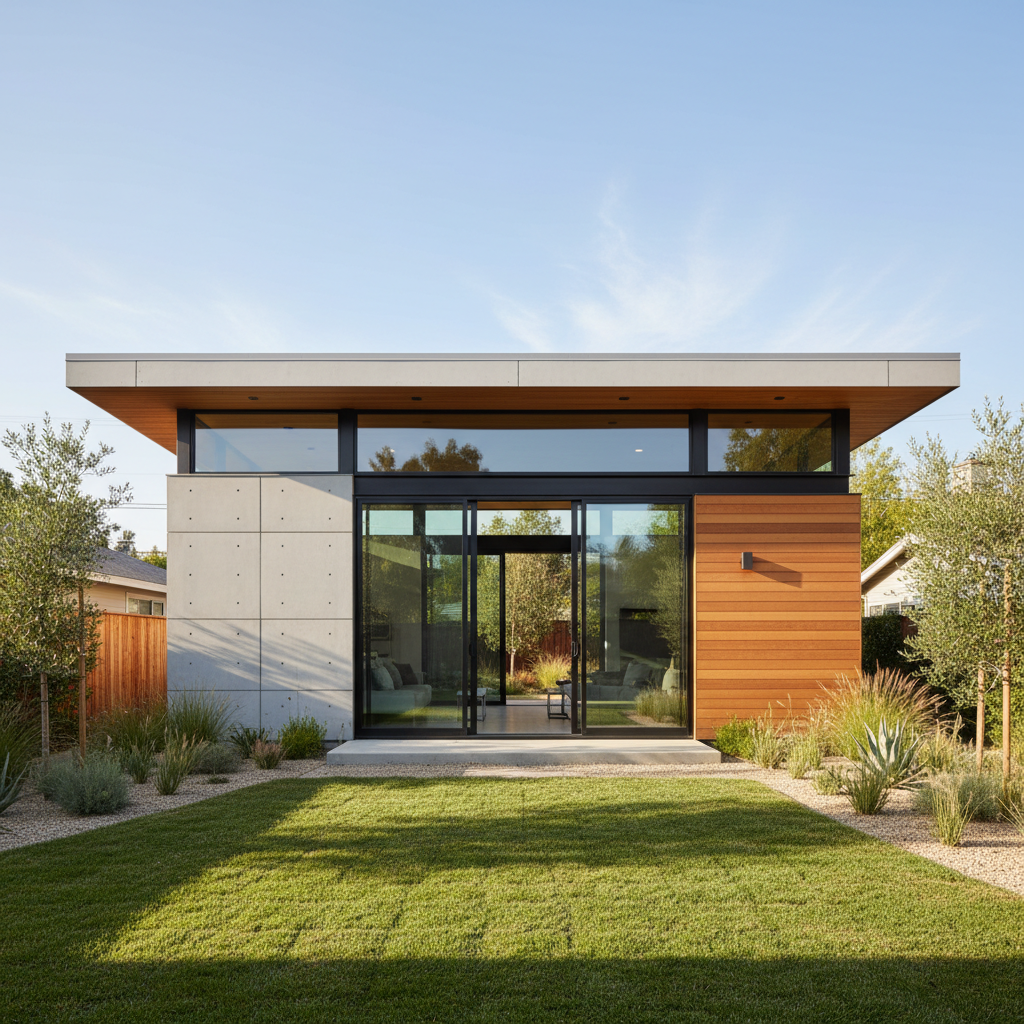
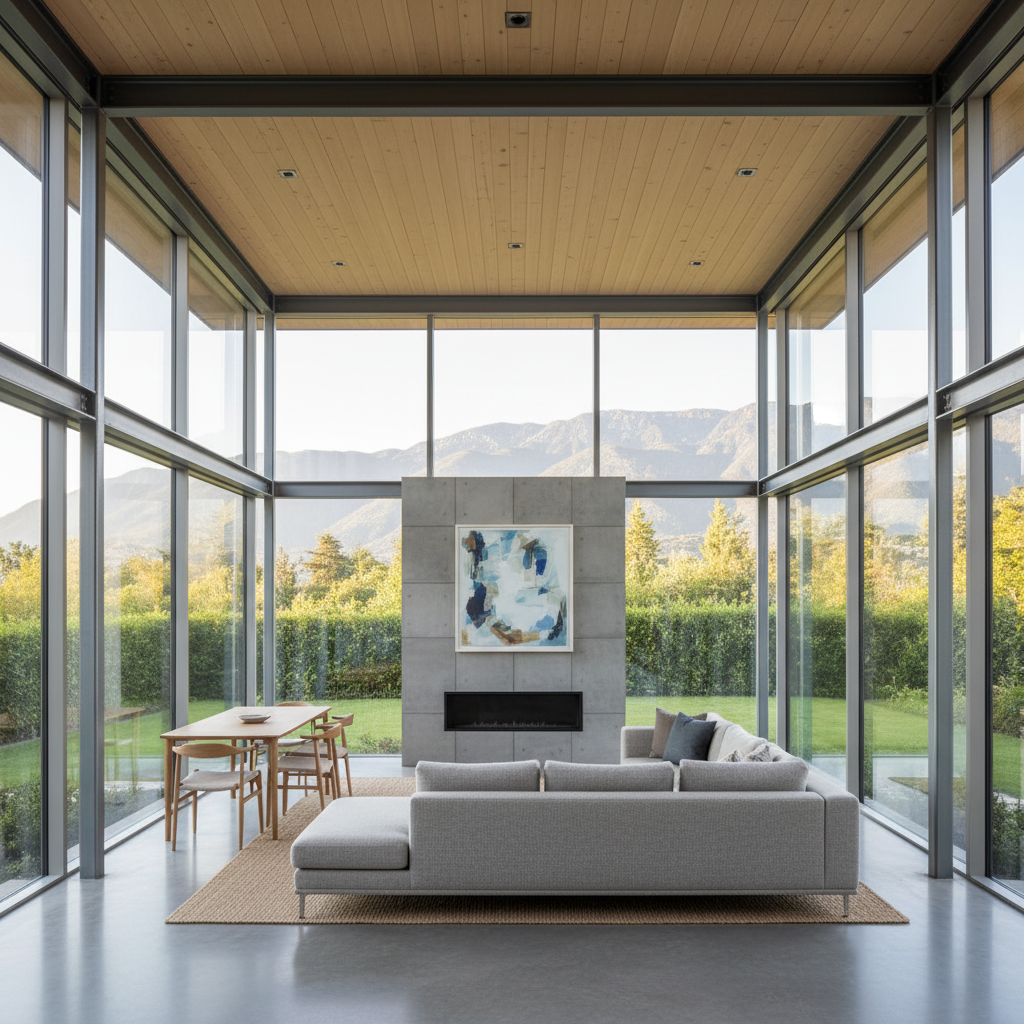
- Large Windows and Glass Doors: Homeowners frequently desire expansive glass to maximize natural light and views, creating a more open and airy feel.
- Wide Garage Doors or Entryways: If your ADU includes a garage or a particularly wide main entrance, these large openings reduce the available wall segments for shear walls.
When there isn't enough continuous wall space to provide the necessary shear resistance, a structural engineer will specify an ADU moment frame to bridge these gaps and provide the required lateral support.
2. Narrow Lots and Property Line Setbacks
Many ADUs are built on existing, often narrow, suburban lots. California's ADU regulations have relaxed setback requirements (e.g., 4-foot side and rear setbacks), which is great for maximizing usable space. However, this proximity to property lines can:
- Restrict Wall Length: Shorter wall lengths mean less room for adequate shear walls.
- Impact Foundation Design: Sometimes, the foundation design itself might be constrained, leading engineers to opt for a moment frame solution above grade.
3. Specific Architectural Design Choices
Beyond large windows, certain architectural styles or homeowner preferences can necessitate moment frames:
- Open-Concept Layouts: Wide, uninterrupted interior spaces require fewer load-bearing walls, which in turn means fewer opportunities for shear walls.
- Cantilevers or Protruding Elements: If your ADU design includes elements that extend beyond the main foundation, moment frames might be used to provide the necessary support and stability for these features.
4. Integration with Existing Structures
When an ADU is attached to an existing primary residence or built very close to it, the interaction between the two structures can be complex. A structural engineer might recommend a moment frame to ensure the ADU can independently resist lateral forces without negatively impacting the stability of the main house.
5. Compliance with Local Building Department Requirements
While the CBC sets the baseline, local jurisdictions can have specific amendments or interpretations. Your city or county building department will review your plans meticulously, and if their structural engineers determine that conventional shear wall systems are insufficient for the proposed design and site, they will require an ADU moment frame.
Moment Frame vs. Shear Wall: Understanding the Key Differences
It's helpful to understand how moment frames compare to their more common counterpart, shear walls:
| Feature | Shear Wall | Moment Frame |
|---|---|---|
| Primary Function | Resists lateral forces using rigid wall panels (e.g., plywood) | Resists lateral forces using rigid beam-column connections |
| Appearance | Requires continuous wall sections, limits large openings | Allows for large openings, more architectural flexibility |
| Cost | Generally less expensive per linear foot | Typically more expensive due to specialized fabrication and installation |
| Design Flexibility | Less flexible for open layouts | Highly flexible, enables modern, open designs |
| Material | Wood framing with plywood/OSB sheathing | Steel, engineered wood (LVL), or pre-manufactured systems |
While shear walls are often the default and most cost-effective solution, moment frames provide essential design freedom and structural integrity when shear wall options are limited.
Understanding these distinctions is crucial, but implementing them correctly requires professional expertise. If you're navigating the complexities of ADU design and structural requirements, don't hesitate to schedule a free ADU consultation with GatherADU. Our experts can help you determine the best structural approach for your specific project.
The Role of a Structural Engineer in Your ADU Project
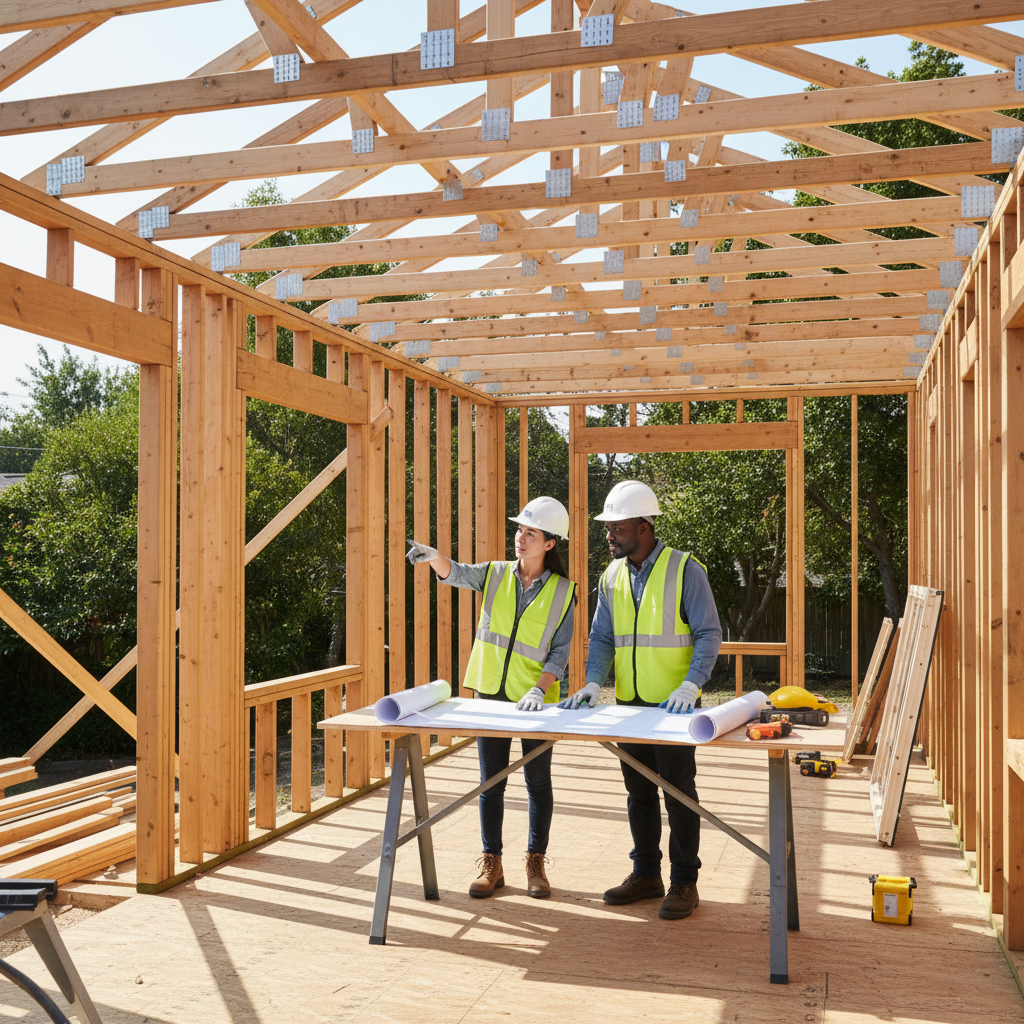
The decision to use an ADU moment frame, or any complex structural element, is never a DIY matter. It falls squarely within the purview of a licensed structural engineer. These professionals are trained to:
- Analyze Forces: Calculate the precise lateral forces (seismic, wind) your ADU will experience based on its location and design.
- Design Solutions: Develop detailed structural plans, including moment frame specifications, foundation design, and connection details, ensuring compliance with all codes.
- Ensure Safety: Their primary goal is to ensure the building is safe, resilient, and will perform as expected during extreme events.
At GatherADU, our integrated design-build approach means that experienced structural engineers are part of our team from the very beginning. This ensures that any necessary moment frames or other structural solutions are seamlessly incorporated into your ADU plans, avoiding costly delays or redesigns down the line.
Integrating Moment Frames into Your GatherADU Design
When you work with GatherADU, we simplify the complex. Our design process considers all structural necessities, including the potential requirement for an ADU moment frame, right from the initial concept phase. We leverage advanced design tools and our team's deep expertise in California building codes to create ADUs that are not only beautiful and functional but also incredibly safe and compliant.
Whether your dream ADU features expansive glass, an open-concept living area, or must fit into a tight space, we have the experience to design and build it right. Our goal is to deliver a backyard home that perfectly meets your needs and exceeds all structural safety standards, giving you peace of mind for years to come.
Don't let technical terms deter you from your ADU dream. With the right team, every structural challenge can be met with an elegant solution. If you're ready to explore how an ADU can enhance your property, get a free project estimate and start planning your compliant and beautiful backyard home today.
Conclusion
An ADU moment frame is a sophisticated and often indispensable structural component in modern ADU construction, particularly within California's stringent seismic zones. While it might represent an additional cost or design consideration, its role in providing essential lateral resistance and allowing for greater architectural freedom is invaluable. Understanding when and why a moment frame is required is a crucial step for any homeowner embarking on an ADU project.
By partnering with an experienced design-build firm like GatherADU, you ensure that your ADU is not just aesthetically pleasing but also structurally sound, code-compliant, and built to withstand the unique challenges of the California environment. We manage the complexities so you can enjoy the simplicity of your new backyard home.
Ready to build a safe, compliant, and beautiful ADU? Book your free ADU consultation with GatherADU today and let our experts guide you through every step of the process.