When considering an Accessory Dwelling Unit (ADU) for your California property, discussions often revolve around design aesthetics, floor plans, and cost. While these elements are crucial, there's a foundational concept in structural engineering that underpins the safety, longevity, and code compliance of your ADU: the continuous load path. At GatherADU, we understand that a beautiful ADU must first and foremost be a safe and resilient one. This article will demystify the continuous load path, explaining why it's not just an engineering term, but a vital safeguard for your investment and peace of mind.
Understanding the Continuous Load Path: An Essential Concept
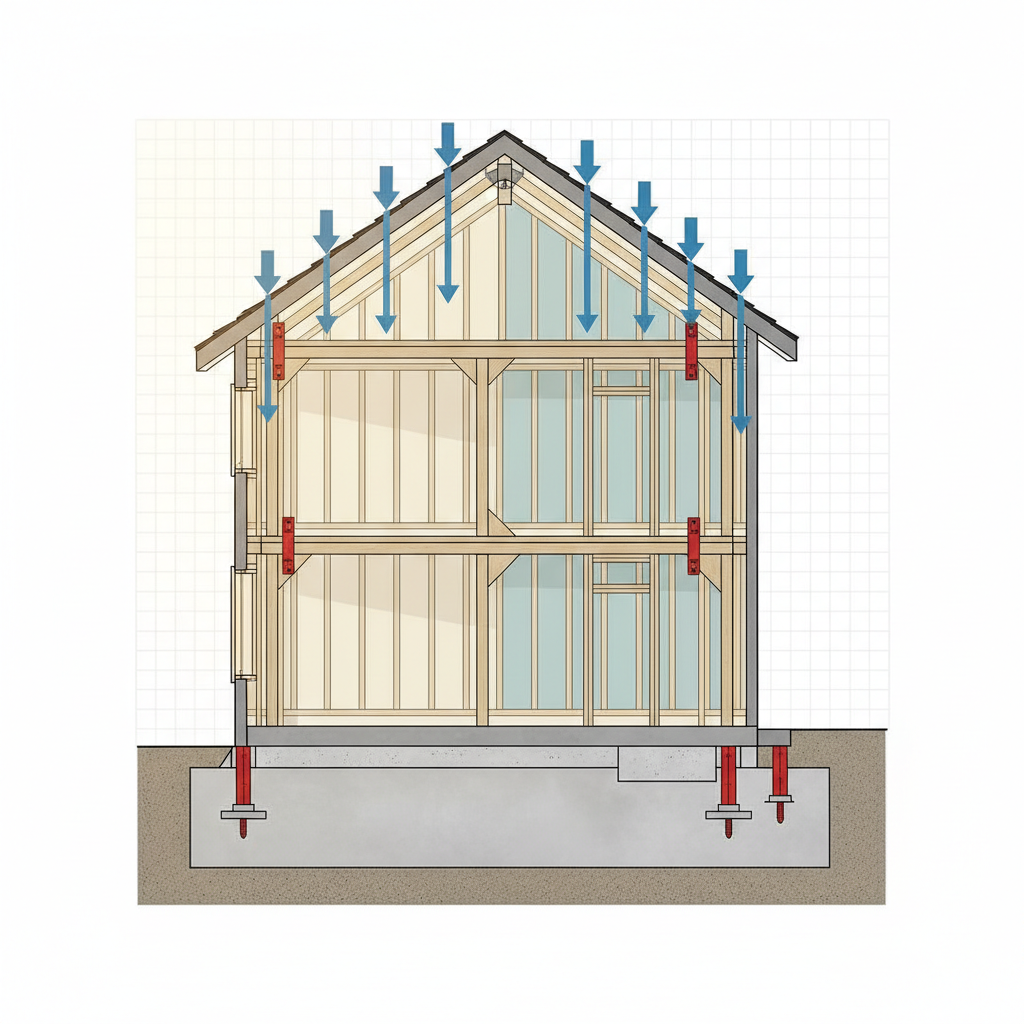
Imagine your ADU as a meticulously constructed house of cards, but instead of cards, it's made of wood, steel, and concrete. Now, imagine a strong gust of wind or an earthquake hitting it. Without proper connections, individual cards would fly away, and the structure would collapse. The continuous load path is the structural equivalent of ensuring every single 'card' in that house is securely tied to the next, from the roof all the way down to the foundation, and into the earth.
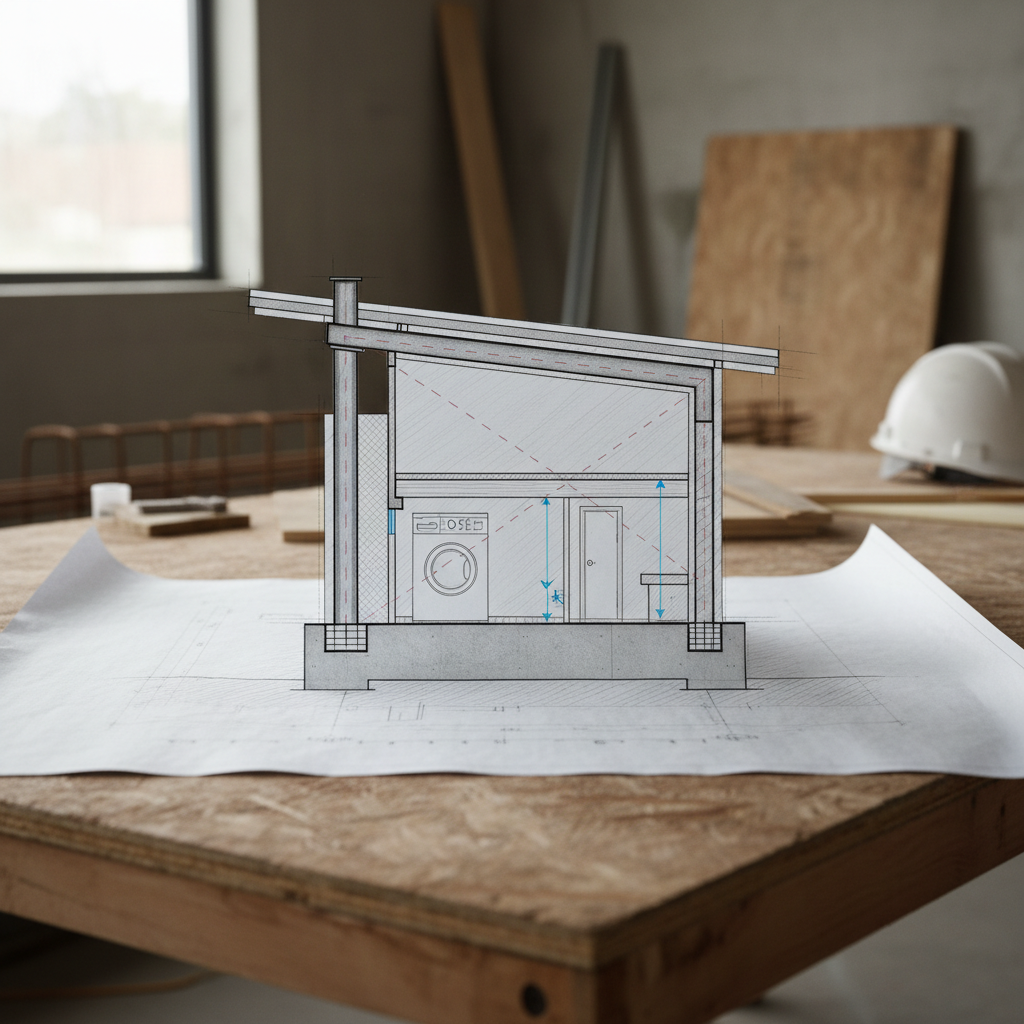
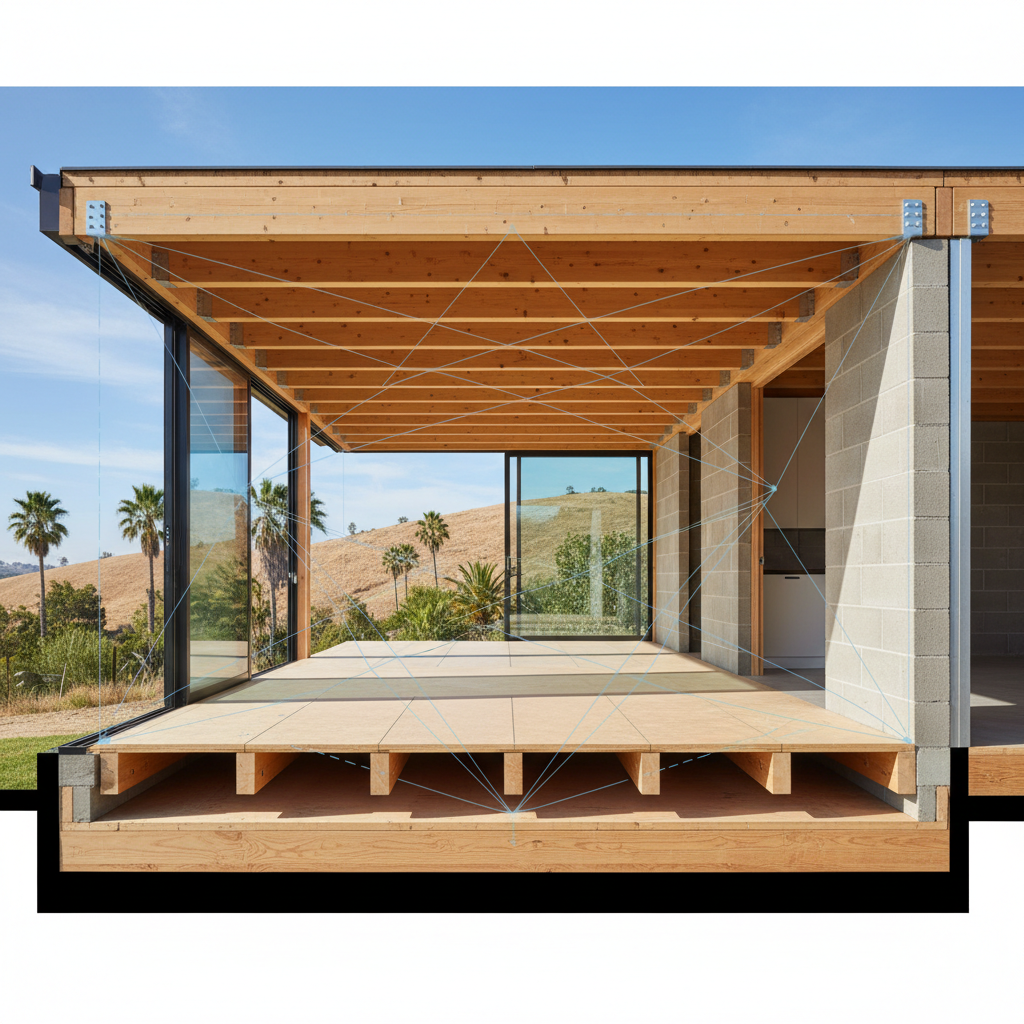
In technical terms, a continuous load path is a series of interconnected structural elements that transfer all forces acting on a building – including gravity (weight of the structure itself, snow, occupants), wind, and seismic (earthquake) forces – safely from their point of origin to the foundation, and ultimately, into the ground. It's a fundamental principle of structural engineering that ensures a building acts as a cohesive unit, resisting external stresses rather than allowing individual components to fail.
Think of it like a chain. A chain is only as strong as its weakest link. In building construction, if any connection in the load path is inadequate or missing, that point becomes a weak link, jeopardizing the entire structure's ability to withstand significant forces.
Why a Continuous Load Path is Non-Negotiable for California ADUs
California is a region known for its stunning landscapes, vibrant culture, and unfortunately, its seismic activity and occasional high winds. These environmental factors elevate the importance of a robust continuous load path for any structure, especially an ADU.
- Seismic Resilience: Earthquakes generate immense lateral (side-to-side) forces that can tear a building apart if it's not properly designed to dissipate them. A continuous load path ensures these forces are distributed evenly and channeled down through the structure to the foundation, preventing catastrophic failures like walls detaching from floors or roofs lifting off.
- Wind Resistance: High winds exert both uplift (trying to lift the roof) and lateral (pushing against walls) forces. A properly engineered load path ensures the roof remains securely fastened to the walls, and the walls to the foundation, preventing blow-offs and structural racking.
- Gravity Loads: While less dramatic, gravity constantly pulls down on your ADU. The continuous load path ensures the weight of the roof, floors, and everything within the structure is safely supported and transferred through beams, columns, and walls to the foundation without undue stress or sagging.
- Code Compliance: The California Building Code (CBC) and local amendments rigorously enforce continuous load path requirements, particularly concerning seismic and wind design. Compliance isn't just a legal necessity; it's a guarantee of safety and structural integrity.
- Long-Term Durability: Beyond immediate safety, a well-designed continuous load path contributes significantly to the long-term durability and performance of your ADU, minimizing stress-related damage, cracks, and costly repairs over its lifespan.
The Anatomy of an ADU's Continuous Load Path: From Foundation to Roof
Achieving a continuous load path requires meticulous planning and execution, integrating various structural components through specialized connectors. Here's a breakdown of the key elements:
1. Foundation & Anchorage
The journey begins at the ground. The foundation (slab-on-grade or raised foundation with footings) is where all forces are ultimately transferred. It must be robust and securely anchored to the earth. Anchor bolts connect the sill plate (the lowest wooden member of the wall frame) to the concrete foundation, resisting uplift and lateral forces.
2. Walls & Shear Transfer
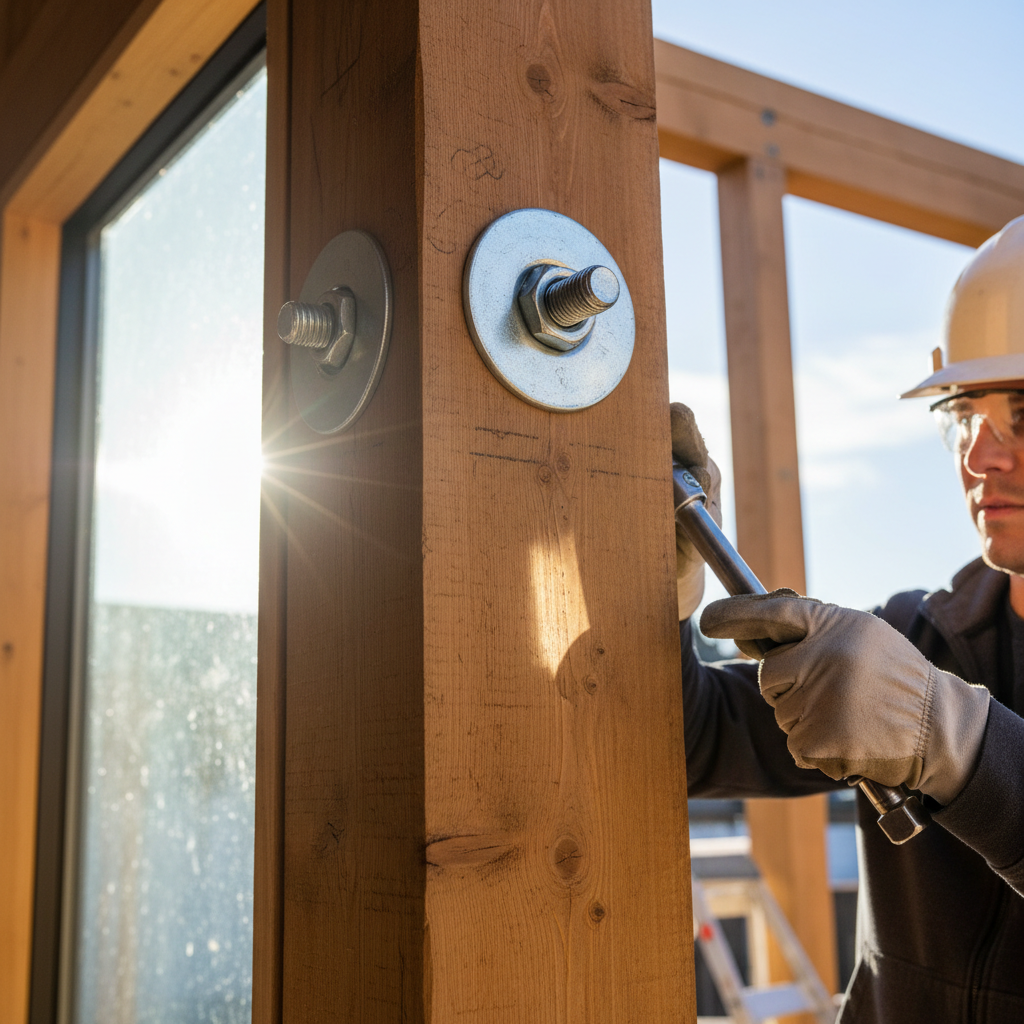
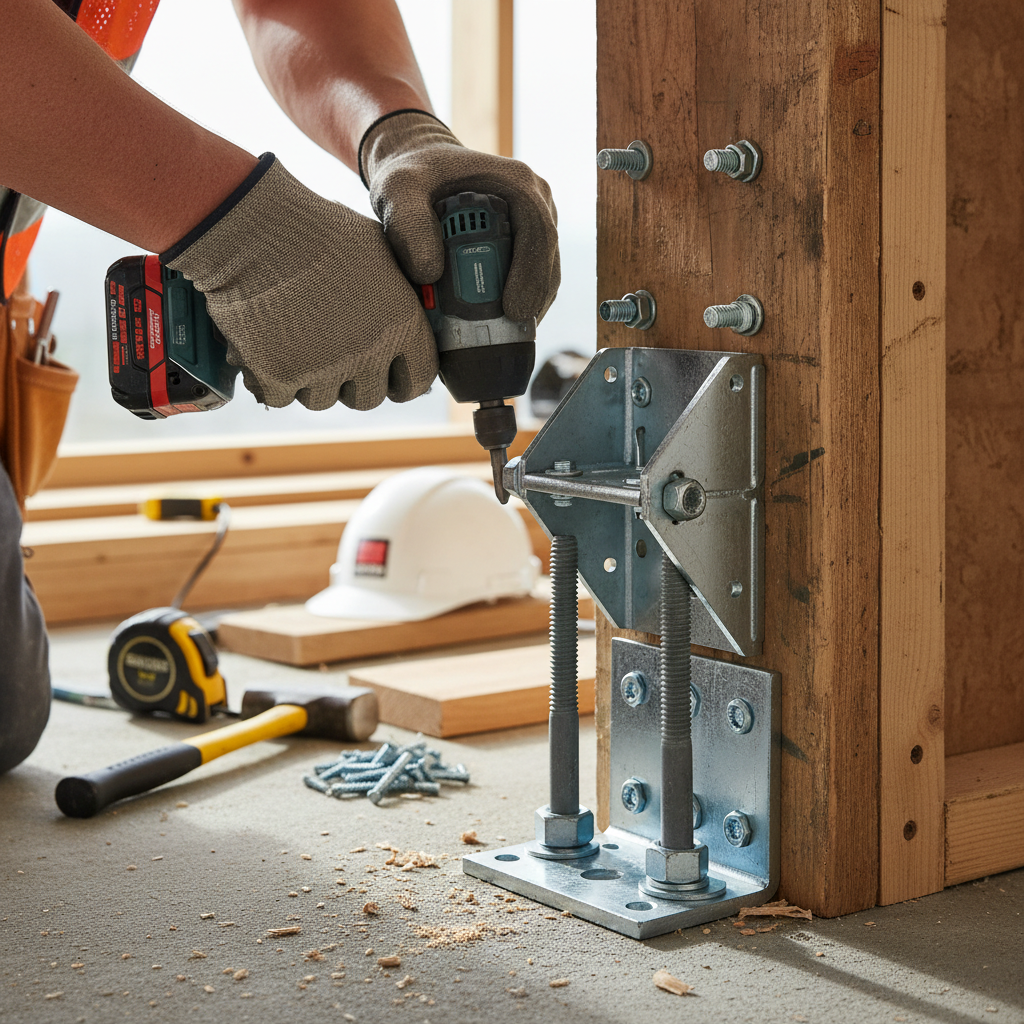
Walls not only support vertical loads but also resist lateral forces. This is where shear walls come into play. A shear wall is a structural system designed to resist horizontal forces, typically reinforced with plywood or OSB sheathing securely nailed to the framing. The sheathing acts as a diaphragm, distributing forces. Hold-downs are critical connectors that prevent shear walls from lifting off the foundation or the floor below during lateral events.
3. Floor & Roof Diaphragms
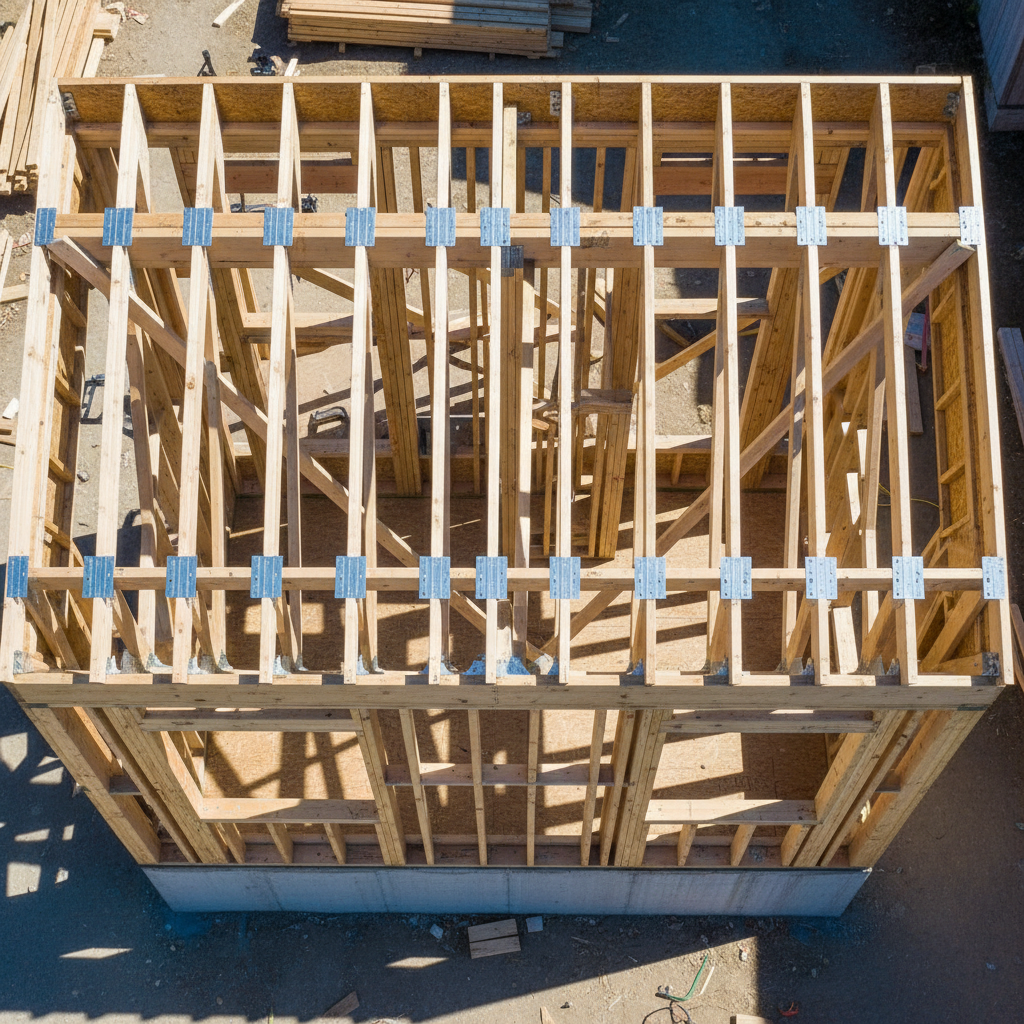
Floor and roof systems act as horizontal diaphragms. Similar to shear walls, these are typically made of plywood or OSB sheathing nailed to joists or rafters. They collect lateral forces (from wind hitting the side of the building or seismic ground motion) and transfer them to the shear walls below. The connections between the diaphragm and the walls are crucial for this transfer.
4. Connecting Elements: Hardware & Fasteners
This is where the 'continuous' part of the load path truly shines. Various engineered connectors and fasteners bridge the gaps between major structural elements:
- Straps and Ties: Metal straps are often used to connect roof trusses/rafters to top plates, wall studs to bottom plates, and wall sections together, resisting uplift and tension forces.
- Hurricane Ties: Specifically designed to resist uplift forces from high winds, connecting rafters/trusses to wall top plates.
- Joist Hangers: While primarily for gravity loads, they ensure floor joists are securely connected to beams or ledger boards.
- Nailing Schedules: Beyond just putting nails in, specific nailing patterns and sizes are engineered for sheathing, framing, and connections to achieve the required strength.
- Bolts and Washers: Used for heavy-duty connections, especially for hold-downs and connecting larger timber members.
Each of these components, when properly specified and installed, contributes to an unbroken chain of strength from the roof to the foundation, ensuring that your ADU can stand firm against the forces of nature. Ready to discuss your ADU project with experts who prioritize structural integrity? Schedule a free ADU consultation with GatherADU today.
Building Codes and the Continuous Load Path: California's Mandate
In California, building codes are not merely suggestions; they are stringent requirements designed to protect life and property, especially in seismically active zones. The California Building Code (CBC), based on the International Building Code (IBC) with significant state-specific amendments, explicitly mandates continuous load path design. These codes dictate everything from the size and spacing of anchor bolts to the nailing patterns on shear wall sheathing and the types of hold-downs required.
Local jurisdictions often have additional requirements or interpretations, making expert knowledge of these codes paramount. A structural engineer plays a critical role in designing the continuous load path, calculating the forces, and specifying the exact connectors and construction methods needed to meet or exceed code standards. Without this specialized expertise, an ADU might look complete, but could harbor hidden structural vulnerabilities that only become apparent during an extreme event.
The GatherADU Advantage: Engineering Excellence for Your Backyard Home
At GatherADU, we don't just build ADUs; we engineer them for safety, durability, and compliance. Our process is built on a foundation of structural integrity, integrating the continuous load path into every design from the very first blueprint to the final nail.
- Experienced Structural Engineers: We collaborate with licensed California structural engineers who specialize in ADUs, ensuring every design is meticulously calculated to withstand local seismic and wind loads.
- Code-Compliant Designs: Our designs are not just compliant; they often exceed minimum code requirements to provide an extra layer of resilience and peace of mind for our homeowners.
- Quality Materials & Installation: We use high-grade, code-approved materials and ensure that all connectors, fasteners, and framing elements are installed precisely according to engineered plans.
- Thorough Inspections: Our construction process includes rigorous inspections at every critical stage to verify that the continuous load path is correctly implemented and all connections are sound.
- Transparency & Education: We believe in empowering our clients with knowledge. We'll walk you through the key structural aspects of your ADU, helping you understand the value and importance of what's built into your home.
Ensuring a continuous load path is just one aspect of building a safe, code-compliant ADU. To learn more about our meticulous design and construction process, or to start planning your own resilient backyard home, connect with a GatherADU specialist.
Conclusion
The continuous load path might be an invisible component once construction is complete, but its presence is fundamental to the safety and longevity of your ADU, especially in a region like California. It's the silent guardian against seismic forces, high winds, and the relentless pull of gravity, ensuring your backyard home remains a secure and stable asset for years to come.
When you choose GatherADU, you're not just getting a beautiful ADU; you're investing in a structure built with uncompromising attention to detail, engineered to the highest standards of safety and resilience. Don't leave the safety and longevity of your investment to chance. Partner with GatherADU for an ADU built with uncompromising structural integrity. Book your free ADU consultation and take the first step towards a durable, beautiful, and code-compliant backyard home.