When planning a compact living space like an Accessory Dwelling Unit (ADU), every square foot counts. Homeowners and developers alike are constantly seeking innovative design solutions to maximize functionality, light, and a sense of openness within smaller footprints. Among the many kitchen layouts, the pass-through kitchen ADU has emerged as a compelling option. But what exactly is a pass-through kitchen, and can it truly thrive in the unique constraints of a small ADU?
At GatherADU, we specialize in designing and building ADUs that perfectly blend form and function, tailored to California's diverse needs and regulations. We understand the nuances of small-space design, and in this comprehensive guide, we'll delve into the world of pass-through kitchens to help you determine if this layout is the perfect fit for your backyard home.
What Exactly Is a Pass-Through Kitchen?
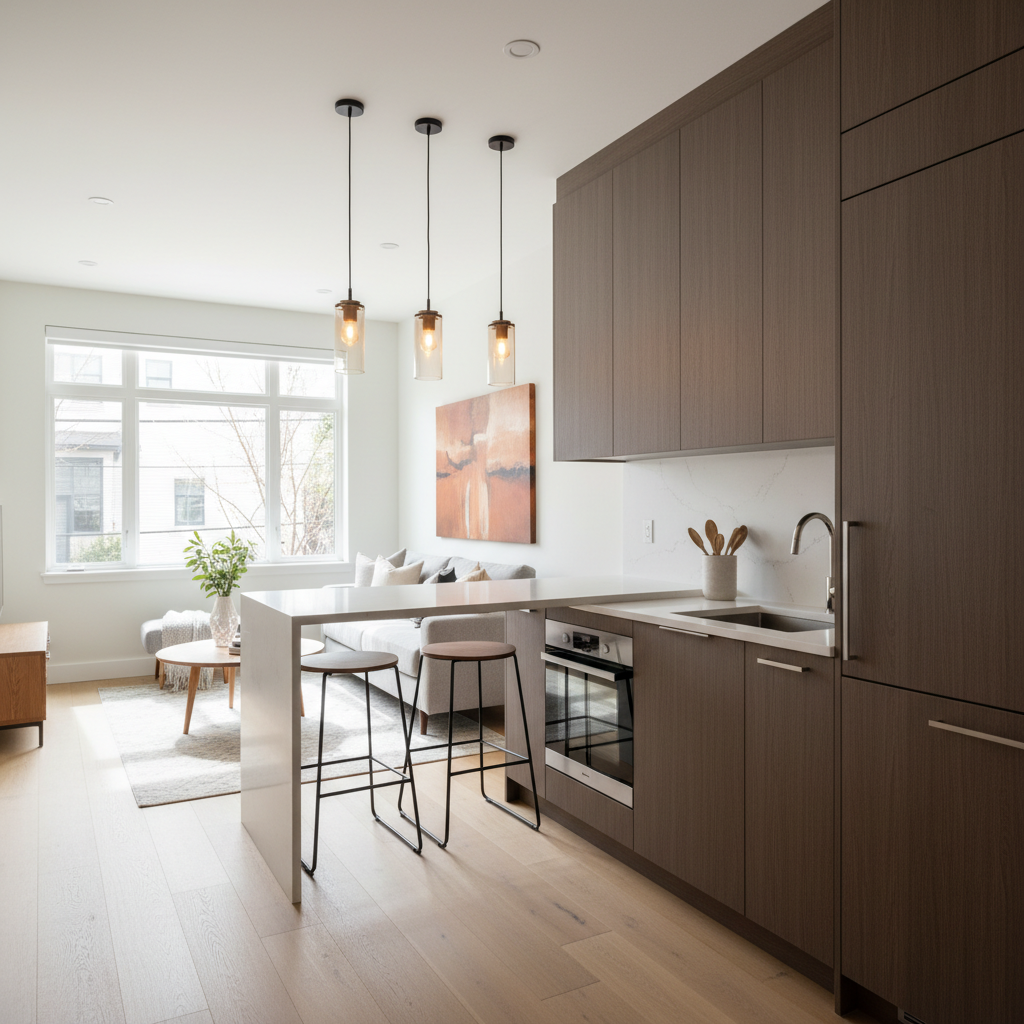
A pass-through kitchen, at its core, is a kitchen layout that facilitates movement and connection between two distinct areas, typically the kitchen and a dining room or living space, without fully opening up the wall between them. Imagine a window or an opening, often countertop height, cut into a wall that separates the kitchen from an adjacent room. This opening, or 'pass-through,' can range from a simple cutout to a wider, more integrated bar-height counter.
Unlike a fully open-concept kitchen where walls are removed entirely, a pass-through kitchen maintains some structural separation, offering defined zones while still fostering interaction and light flow. It’s distinct from a galley kitchen, which is characterized by two parallel walls forming a narrow corridor, and also differs from a U-shaped or L-shaped kitchen that typically feature continuous counters and cabinetry along multiple walls.
Historically, pass-throughs were common in older homes to serve food from the kitchen to a formal dining room. Today, their appeal lies in their ability to bridge the gap between separate rooms, making them incredibly relevant for modern small-space living.
The Design Principles Behind a Pass-Through Kitchen
The ingenuity of a pass-through kitchen lies in its ability to achieve several design goals simultaneously:
- Improved Flow: It creates a seamless transition for food and conversation, reducing the need to walk around walls.
- Enhanced Light: Natural light from one room can penetrate the kitchen, making it feel brighter and less enclosed.
- Visual Connection: Occupants in the kitchen can interact with those in the adjacent living area, fostering a more social environment.
- Defined Zones: While connected, the kitchen still feels like a distinct space, avoiding the 'everything-in-one-room' feeling that some open-concept layouts can create.
- Perceived Spaciousness: Even a small opening can make a compact kitchen feel significantly larger and less claustrophobic.
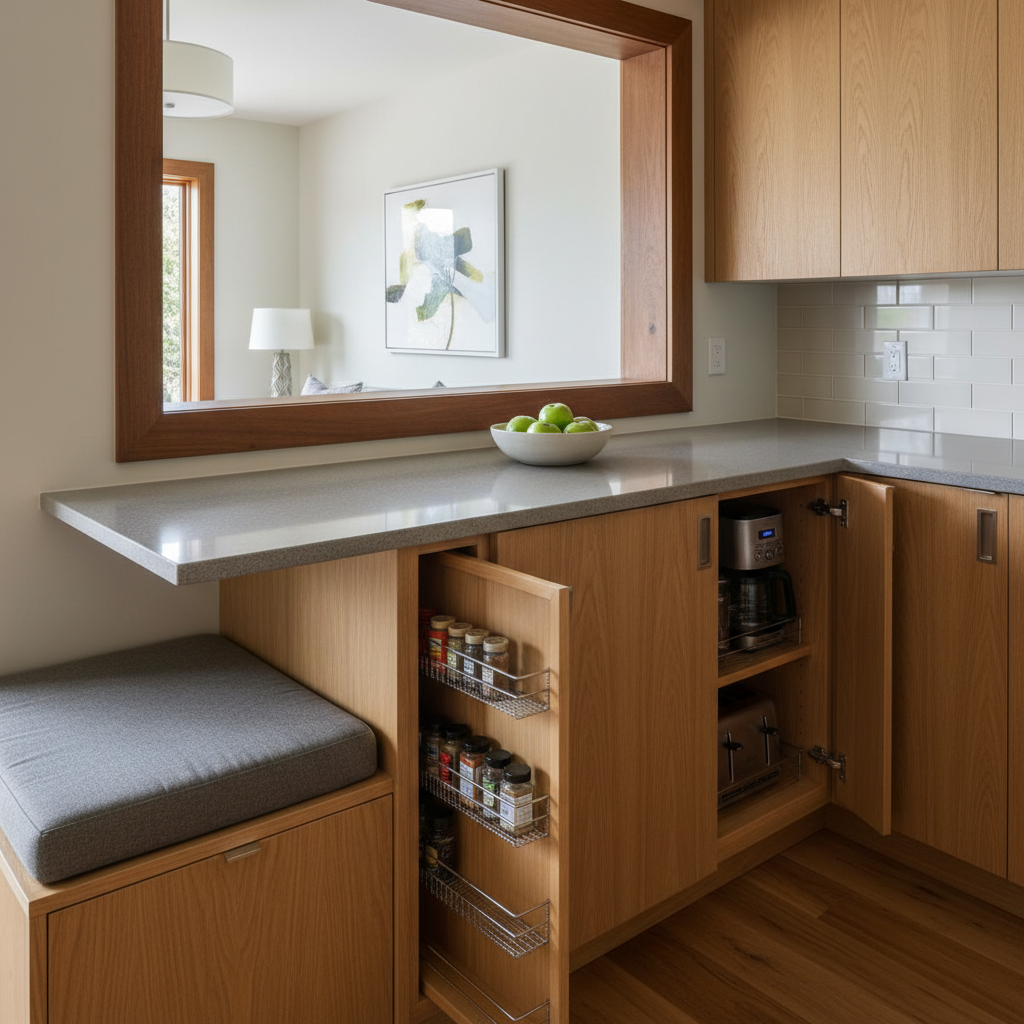
Benefits of a Pass-Through Kitchen in a Small ADU
For an ADU, where space is often at a premium, a pass-through kitchen can be a game-changer:
- Maximizing Space Efficiency: By creating a visual and functional link without requiring full wall removal, it saves precious floor space that might otherwise be taken up by hallways or dedicated dining areas. The pass-through counter itself can often double as a breakfast bar or extra prep space.
- Increased Natural Light: Many ADUs, especially those tucked into backyards, can struggle with natural light. A pass-through allows light from a living room window to flood into the kitchen, brightening the entire unit.
- Social Connection: Cooking in a small ADU can sometimes feel isolated. A pass-through allows the cook to remain part of the conversation and activity happening in the main living space, perfect for entertaining or family interaction.
- Perceived Openness: Even if the ADU is physically small, the visual connection created by a pass-through makes the entire living area feel more expansive and less compartmentalized. This psychological effect is invaluable in small homes.
- Versatility: The counter can serve multiple purposes: a serving station for meals, a casual dining spot, a home office nook, or even an additional prep area when hosting.
Considering a pass-through kitchen for your ADU? It's a design choice that can profoundly impact the feel and functionality of your space. To explore how this and other innovative layouts can work for your specific property and lifestyle, why not schedule a free ADU consultation with GatherADU? We're here to help you navigate the possibilities.
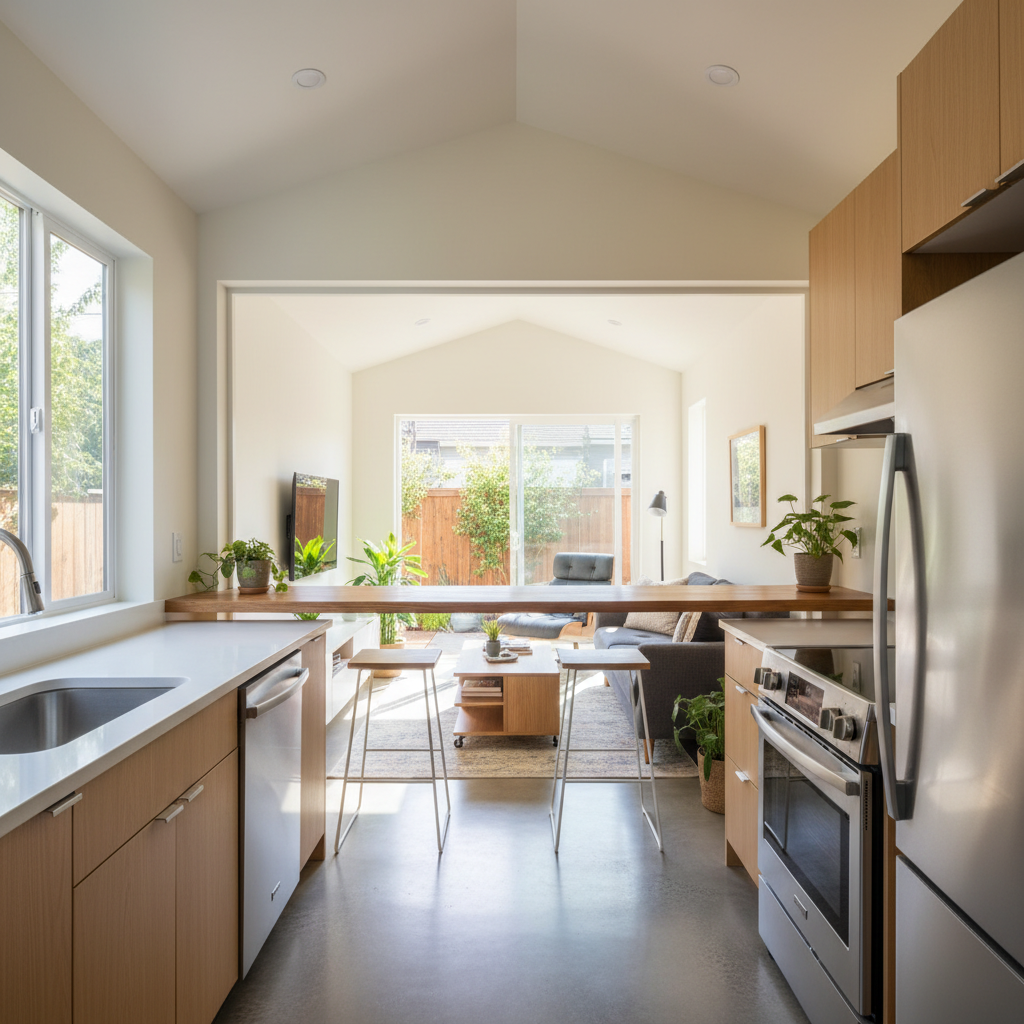
Challenges and Considerations for ADUs
While advantageous, a pass-through kitchen also comes with its own set of considerations for small ADUs:
- Reduced Wall Space: The primary trade-off is the loss of wall space, which impacts the placement of cabinetry, appliances, and backsplash. Careful planning is essential to ensure adequate storage and functional zones.
- Countertop Real Estate: While the pass-through counter can add surface area, the main kitchen workspace might still be limited. Creative solutions like pull-out counters or integrated cutting boards become crucial.
- Noise and Odor Transfer: The opening, though not a full wall, will still allow cooking noises and odors to travel more freely into the adjacent living space than a completely closed kitchen.
- Visual Clutter: If the kitchen isn't kept tidy, the pass-through can expose clutter to the main living area. Good organization and designated storage are key.
- Structural Implications: Cutting into a load-bearing wall requires professional assessment and potentially new structural supports, which can add to construction costs and complexity.
Designing a Pass-Through Kitchen for Your ADU: Key Elements
To successfully integrate a pass-through kitchen into your ADU, meticulous design is paramount:
Optimal Layout and Dimensions
- Strategic Placement: Position the pass-through to connect the kitchen directly to the most used living or dining area, optimizing flow.
- Counter Height: Typically, a pass-through counter is bar-height (around 42 inches) on the living side, allowing for stools, and standard counter-height (36 inches) on the kitchen side for prep. This distinction helps define spaces.
- Width: The opening should be wide enough to be functional and allow light, but not so wide that it compromises essential kitchen wall space. A good balance is crucial.
Appliance Selection and Placement
- Compact Appliances: Opt for smaller, integrated, or multi-functional appliances (e.g., combination microwave/convection oven, slimline dishwashers) to maximize counter and cabinet space.
- Ventilation: Invest in a powerful, quiet range hood to mitigate noise and odor transfer, especially important with an open connection.
Materials and Finishes
- Cohesive Design: Use materials and colors that complement both the kitchen and the adjacent living space to create a harmonious aesthetic.
- Durable Surfaces: Choose easy-to-clean and durable countertop materials for both the kitchen and the pass-through bar, as it will likely see heavy use.
Lighting and Ambiance
- Task Lighting: Ensure ample under-cabinet and recessed lighting in the kitchen for practical tasks.
- Decorative Lighting: Pendant lights over the pass-through bar can define the space, add ambiance, and provide additional lighting for dining or working.
Is a Pass-Through Kitchen Right for Your California ADU?
The decision to incorporate a pass-through kitchen ADU ultimately depends on your specific needs, lifestyle, and the overall design goals for your backyard home. If you prioritize an open feel, natural light, and social interaction within a compact footprint, and are willing to thoughtfully plan for storage and appliance placement, then this design could be an excellent choice.
GatherADU is your trusted partner for navigating the complexities of ADU design and construction in California. Our expertise ensures that your ADU is not only beautiful and functional but also fully compliant with local regulations. We can help you explore whether a pass-through kitchen, or another innovative layout, is the ideal solution for your unique project.
Ready to transform your backyard into a functional, beautiful living space? Don't let the challenges of small-space design deter you. Our team is here to guide you through every step, from initial concept to final construction. Book your free ADU design consultation today and let's start building your dream ADU.