Embarking on an Accessory Dwelling Unit (ADU) project is an exciting journey, promising increased property value, rental income, or flexible living space. However, before any shovel hits the ground or even before your plans are submitted to the city, there's a critical, often complex, period known as the ADU design phase. This initial stage is where your vision takes shape, ideas are refined, and crucial decisions are made that will dictate the success, cost, and timeline of your entire project.
At GatherADU, we understand that a well-executed design phase is the bedrock of a successful ADU. It's not just about drawing pretty pictures; it's about meticulous planning, regulatory navigation, and creative problem-solving. Let's delve into what truly happens during this vital preparatory stage before your ADU plans ever leave your designer's desk for city review.
The Foundation: Visioning & Feasibility
Every great ADU begins with a clear vision and a thorough understanding of what's possible. This initial exploration lays the groundwork for all subsequent design decisions.
Defining Your ADU Goals
- Purpose: What is the primary function of your ADU? Is it for rental income, aging parents, a home office, or a space for adult children? Understanding the purpose informs size, layout, and amenities.
- Lifestyle Needs: Who will be using the space? This influences accessibility features, number of bedrooms/bathrooms, and overall aesthetic.
- Desired Aesthetic & Feel: Do you envision a modern, minimalist space, a cozy cottage, or something that perfectly matches your existing home?
Site Assessment & Regulatory Review
This is arguably the most critical early step. Our team conducts a comprehensive analysis of your property and local regulations:
- Property Survey & Topography: Understanding the precise boundaries, slopes, existing structures, and utility connections on your lot.
- Zoning & Local Ordinances: California state laws provide a baseline for ADUs, but local jurisdictions often have their own specific requirements regarding setbacks, height limits, lot coverage, parking, and design standards. We meticulously research these to ensure compliance from day one.
- Existing Utilities: Assessing the capacity and location of water, sewer, gas, and electrical lines to determine connection points and potential upgrades.
- Environmental Factors: Identifying any flood zones, fire hazard areas, or protected trees that might impact design or construction.
Budgeting & Financing Fundamentals
While detailed cost estimates come later, the initial design phase includes crucial budget discussions. We help you understand the cost implications of various design choices and connect you with financing options tailored for ADU projects. Setting a realistic budget early prevents costly redesigns down the line.
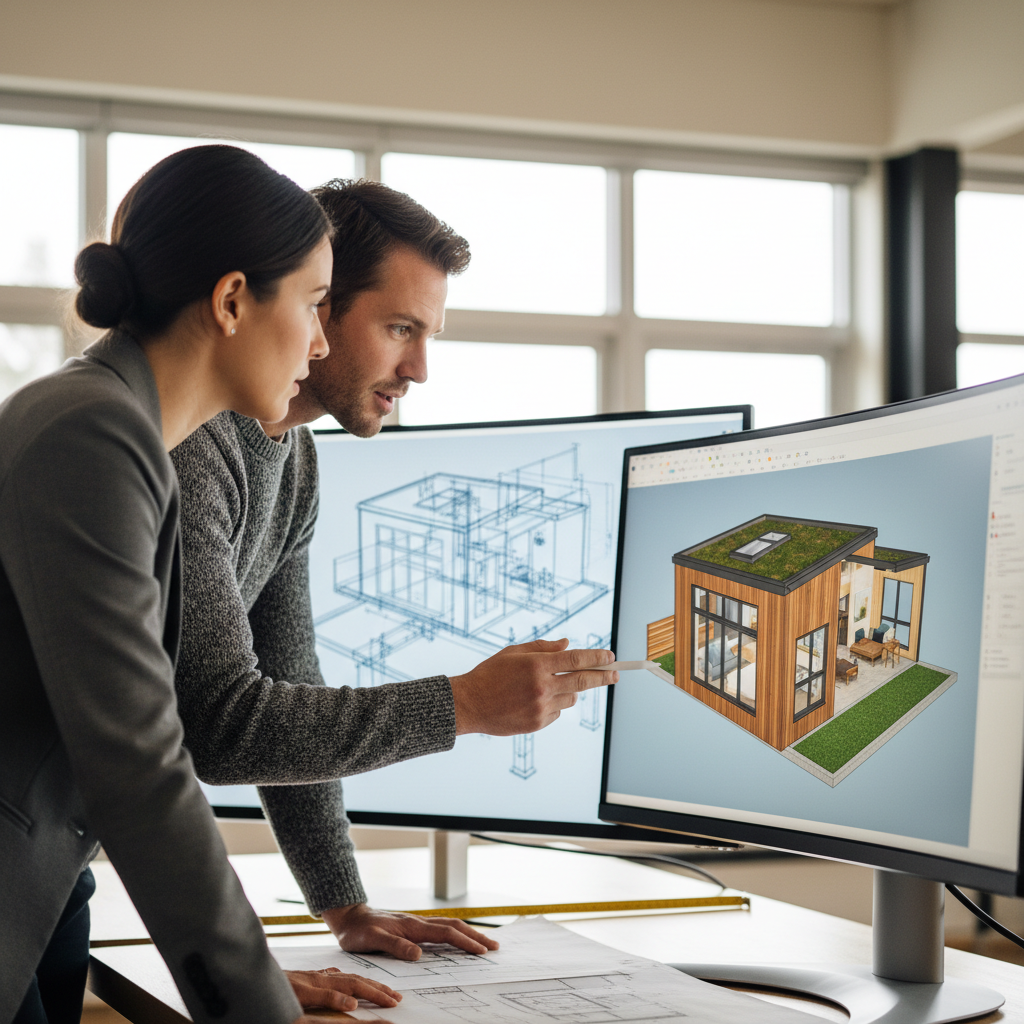
Bringing Concepts to Life: Schematic Design
With the foundational research complete, the design team begins to translate your vision into tangible concepts. This is where the initial sketches and ideas emerge.
Crafting Preliminary Floor Plans & Aesthetics
- Space Planning: Developing initial floor plans that optimize flow, functionality, and natural light within the ADU's footprint. This includes considerations for living areas, kitchen, bedrooms, and bathrooms.
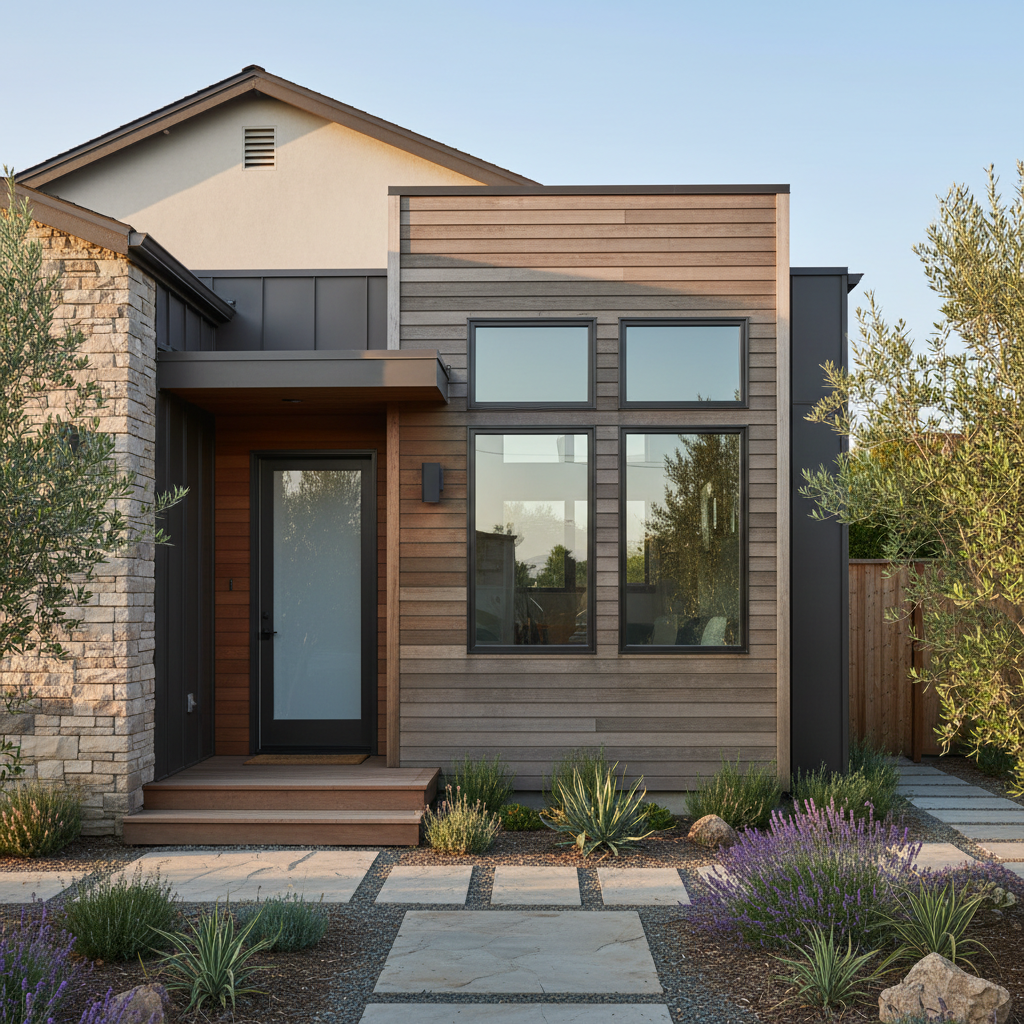
- Exterior Massing & Elevations: Sketching the exterior appearance to ensure it harmonizes with your existing home and neighborhood, while also meeting architectural design guidelines.
- Volume & Proportions: Exploring ceiling heights, window placements, and overall spatial relationships to create a comfortable and inviting atmosphere.
Material Selections & Sustainability Integration
Early discussions about materials and finishes help define the project's overall aesthetic and budget. This also includes exploring opportunities for energy efficiency and sustainable design, which are often integrated from the earliest stages.
Iteration and Client Feedback
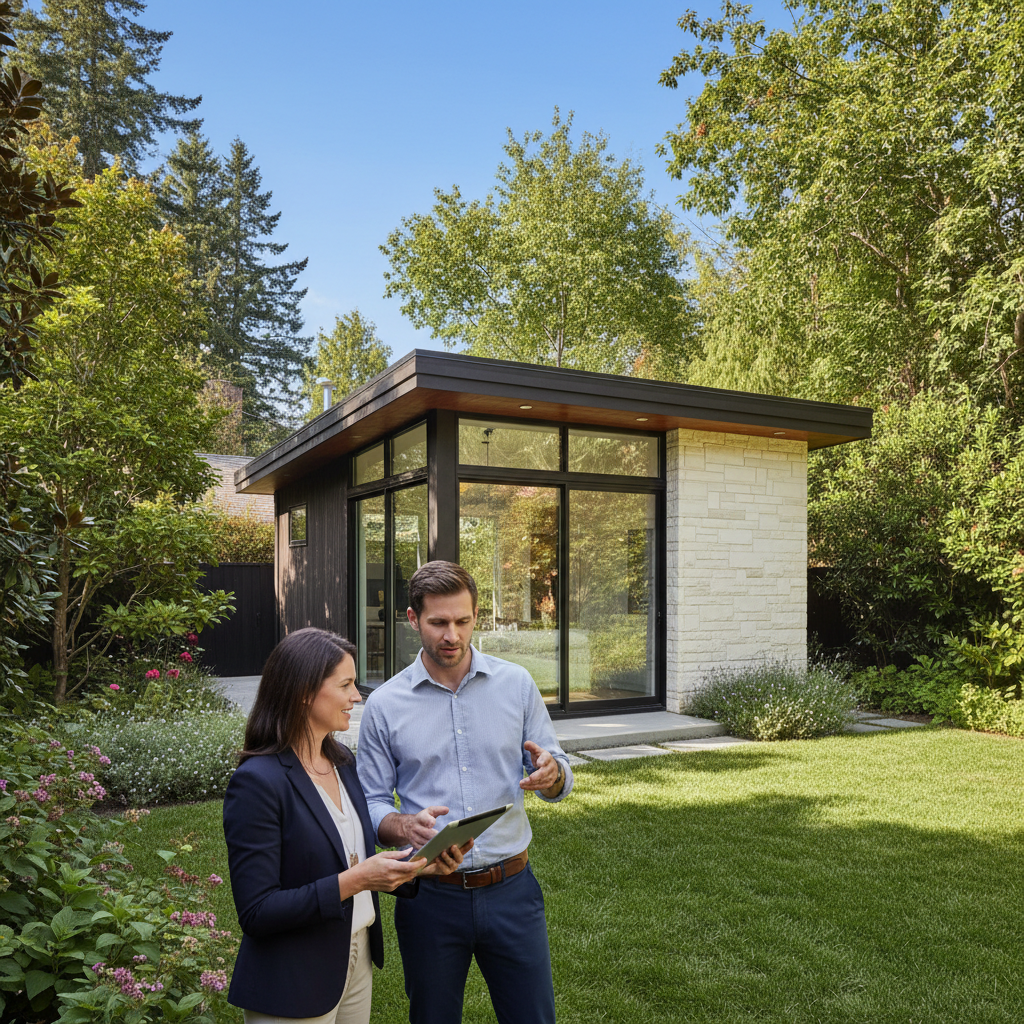
This phase is highly collaborative. We present preliminary designs, gather your feedback, and make revisions. It’s an iterative process, ensuring the design aligns perfectly with your desires and our shared understanding of the project's constraints.
Refining the Blueprint: Design Development
Once the schematic design is approved, the project moves into a more detailed refinement stage. This is where the conceptual ideas are fleshed out with greater precision.
Structural & MEP Integration
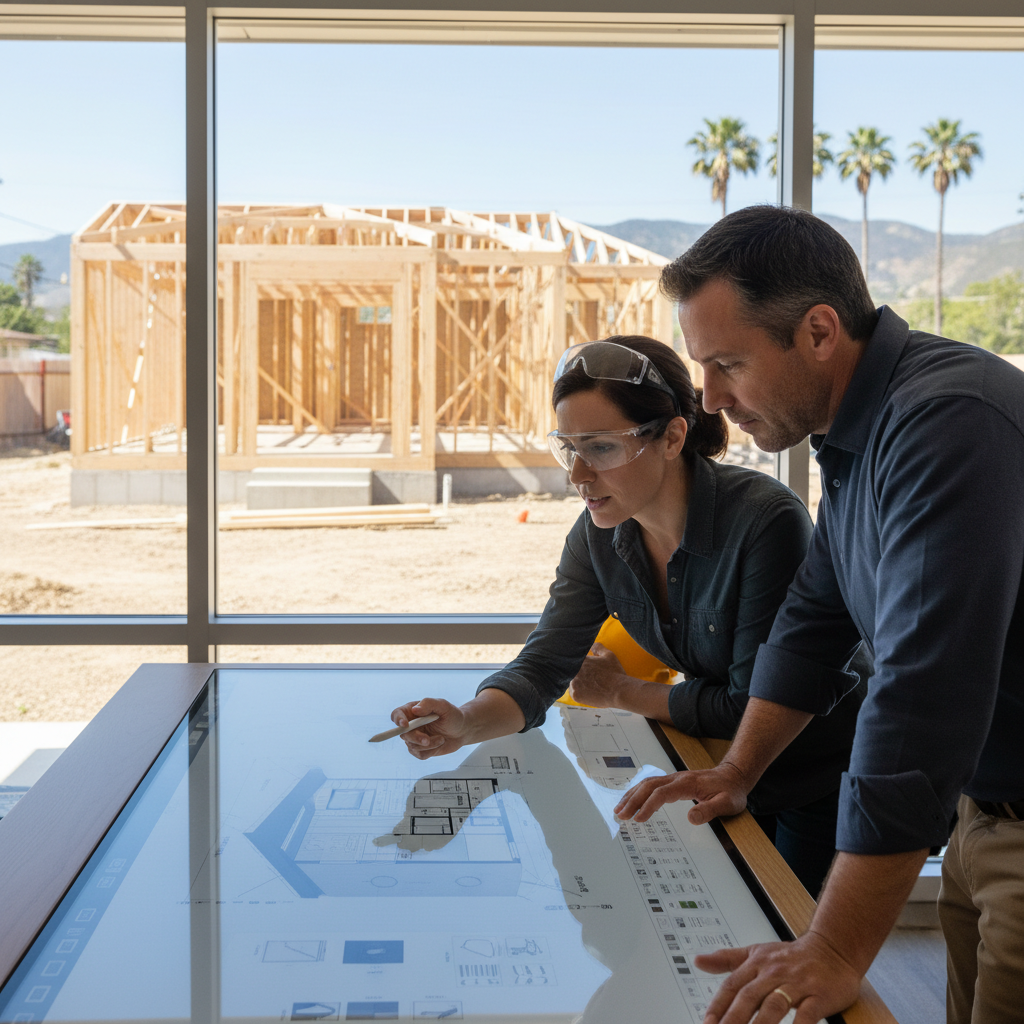
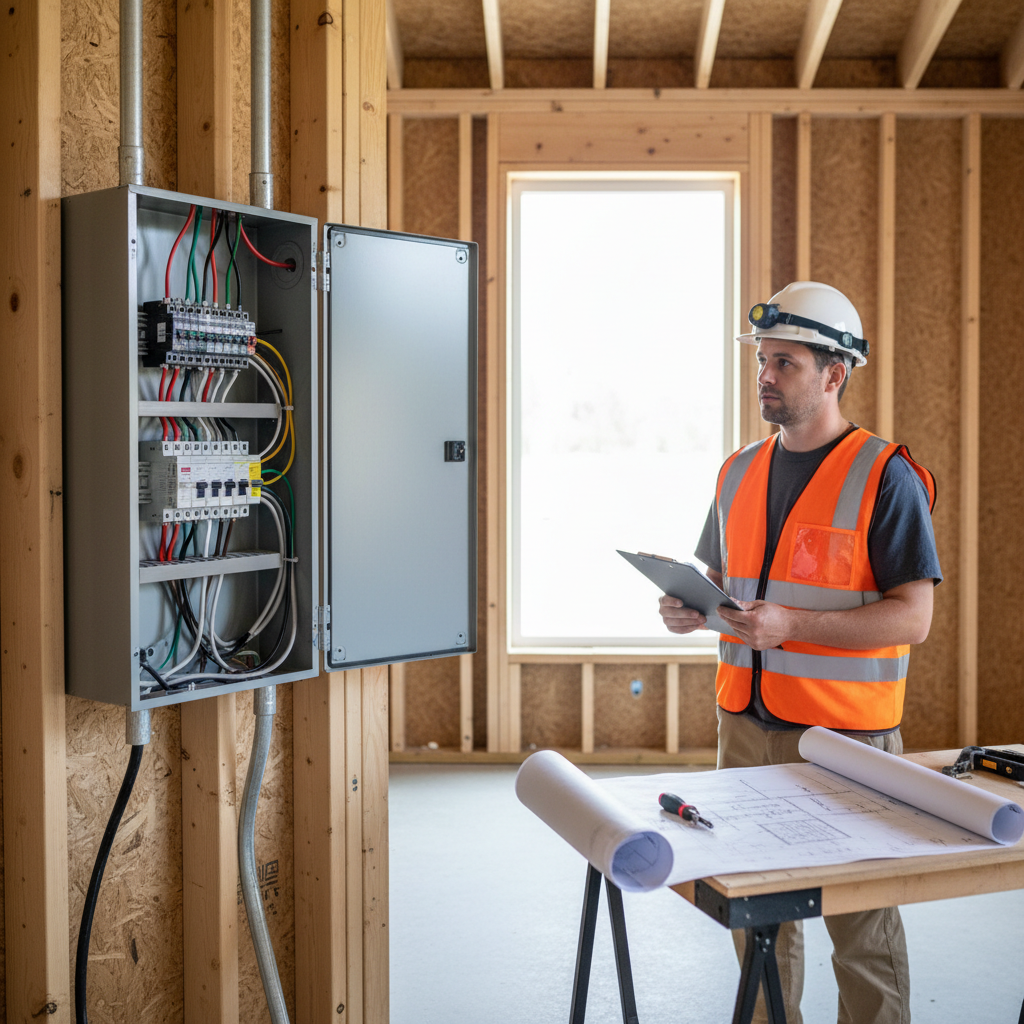
Engineers begin to get involved, developing preliminary structural framing plans, and detailing the layouts for Mechanical (HVAC), Electrical, and Plumbing (MEP) systems. This ensures the design is not only beautiful but also structurally sound and fully functional.
Accessibility and Code Compliance
Detailed checks are performed to ensure the design complies with all relevant building codes, including energy efficiency standards (like Title 24 in California) and accessibility requirements (ADA, where applicable). Proactive attention to these details during the ADU design phase prevents delays and costly changes during construction.
Detailed Cost Projections
With more refined plans, we can provide increasingly accurate cost estimates. This allows for further value engineering – finding ways to achieve your design goals within budget without compromising quality. This transparency is crucial for financial planning.
The complexity of this stage requires expert guidance. If you're ready to explore how a well-managed ADU design process can save you time and money, we invite you to get your free project estimate with GatherADU.
The GatherADU Advantage: Partnering for Success
Navigating the ADU design phase, especially in California, can be daunting. The intricacies of state and local regulations, coupled with the myriad design and construction choices, require a knowledgeable partner.
Navigating California's Unique ADU Landscape
California has some of the most progressive ADU laws in the nation, but also a complex patchwork of local ordinances. Our deep expertise in California ADU regulations means we can efficiently navigate these rules, identifying opportunities and avoiding potential pitfalls long before your plans reach the city.
Streamlined Process & Expert Guidance
At GatherADU, we offer a comprehensive, integrated design-build approach. This means our design team works hand-in-hand with our construction experts from day one. This synergy ensures that designs are not only aesthetically pleasing and code-compliant but also practical, cost-effective, and buildable. We manage the entire process, providing you with a single point of contact and peace of mind.
Don't leave the critical ADU design phase to chance. Partner with experts who understand California's unique ADU landscape. To discuss your vision and see how we can bring it to life, consider scheduling a free ADU consultation.
Conclusion
The ADU design phase, occurring before plans are submitted to the city, is a period of intense collaboration, detailed analysis, and creative problem-solving. It's where your vision for an ADU transforms from an idea into a fully articulated, code-compliant, and buildable plan. By investing thoroughly in this stage, you not only ensure a smoother approval process with the city but also lay the groundwork for a successful, high-quality, and cost-effective construction project.
At GatherADU, we pride ourselves on guiding homeowners through every step of this intricate journey, ensuring that every detail is considered and every opportunity maximized. Ready to take the first step towards your dream backyard home? Book your free ADU consultation with GatherADU today and let's design your future together.