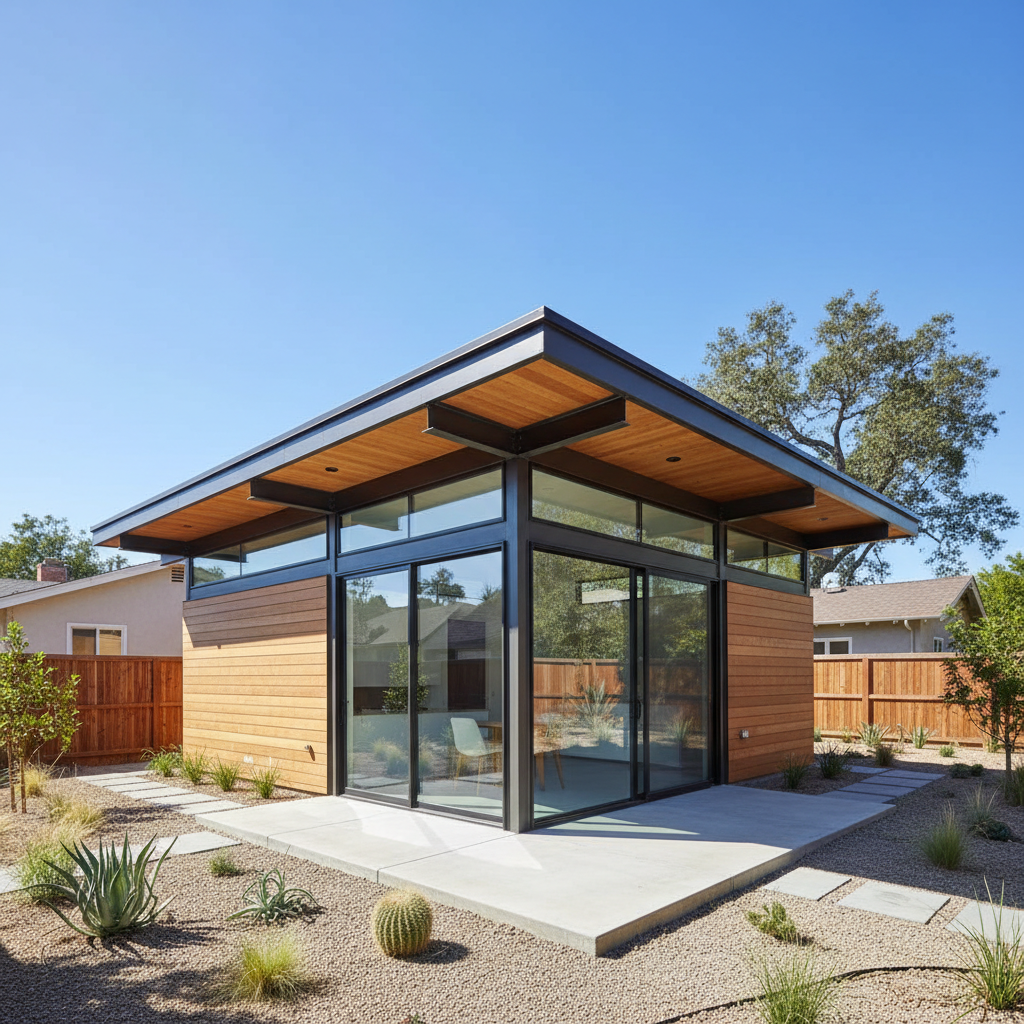
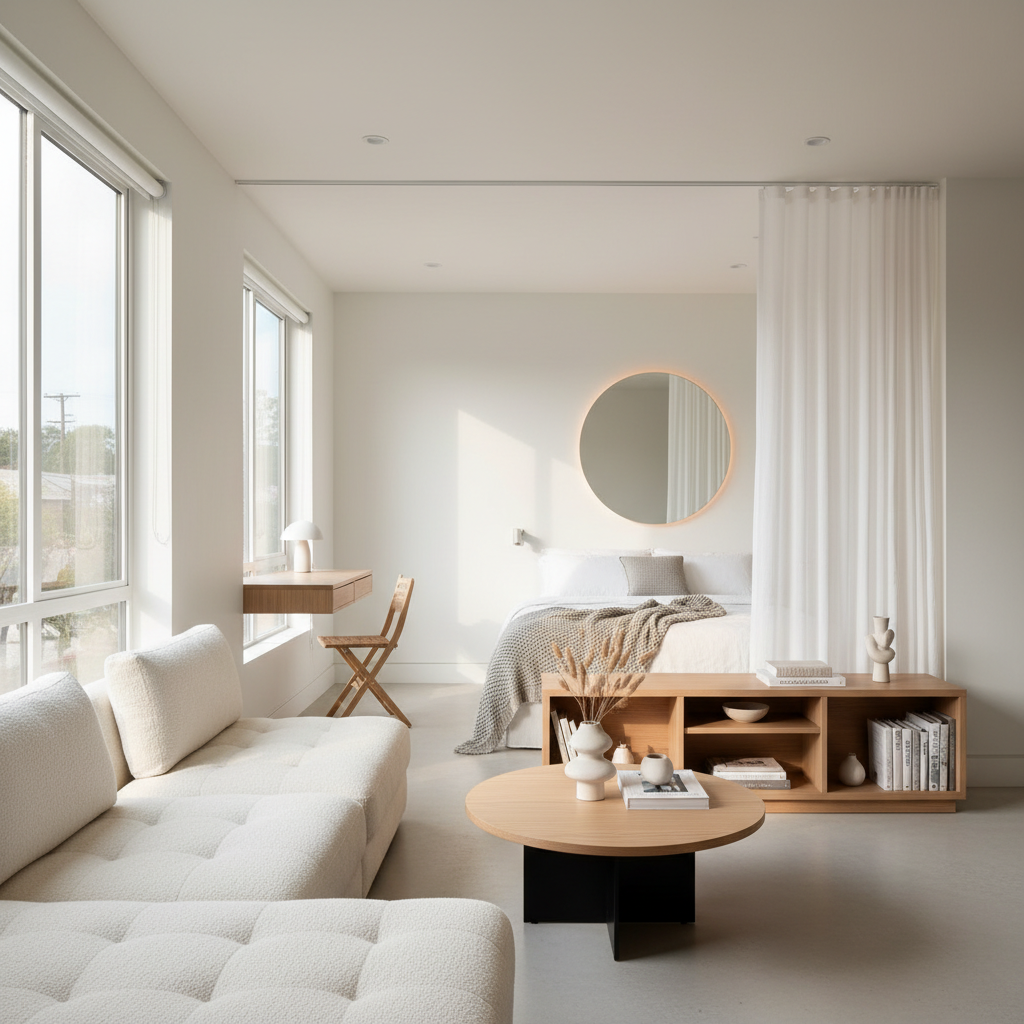
Studio Accessory Dwelling Units (ADUs), often affectionately called backyard homes or granny flats, offer an incredible blend of affordability, flexibility, and sustainable living. They’re perfect for housing family members, generating rental income, or providing a dedicated workspace. However, the open-concept nature of a studio presents a unique design challenge: how do you create distinct living and sleeping areas without sacrificing the feeling of spaciousness? The key lies in thoughtful studio ADU space separation.
Many homeowners worry that a studio ADU will feel like a single, undifferentiated room, lacking privacy and functional definition. But with smart design strategies, you can transform a compact footprint into a highly organized, comfortable, and aesthetically pleasing home with clearly defined zones. This comprehensive guide will explore a range of innovative methods, from semi-permanent architectural features to flexible furniture solutions, helping you maximize every square inch of your studio ADU.
Understanding the Studio ADU Challenge and Its Benefits
Before diving into solutions, let's acknowledge why separating spaces in a studio ADU is so important:
- Psychological Comfort: A dedicated sleeping area can provide a sense of retreat and privacy, essential for restful sleep and mental well-being. It helps delineate between relaxation and activity.
- Organization & Clutter Control: Defined zones encourage better organization, preventing the entire space from feeling like a bedroom or a living room all at once.
- Enhanced Functionality: When spaces are clearly demarcated, each area can be optimized for its specific purpose, improving the overall usability of the ADU.
- Aesthetic Appeal: Thoughtful separation adds visual interest and sophistication, making the studio feel larger and more intentionally designed.
The goal isn't to build rigid walls that make the space feel cramped, but rather to create visual and functional cues that delineate areas while maintaining an open, airy feel. It's about clever partitioning, not complete enclosure.
Structural and Semi-Permanent Space Dividers
For those looking for more defined, long-term solutions, structural or semi-permanent dividers offer excellent ways to achieve effective studio ADU space separation.
1. Half Walls or Pony Walls
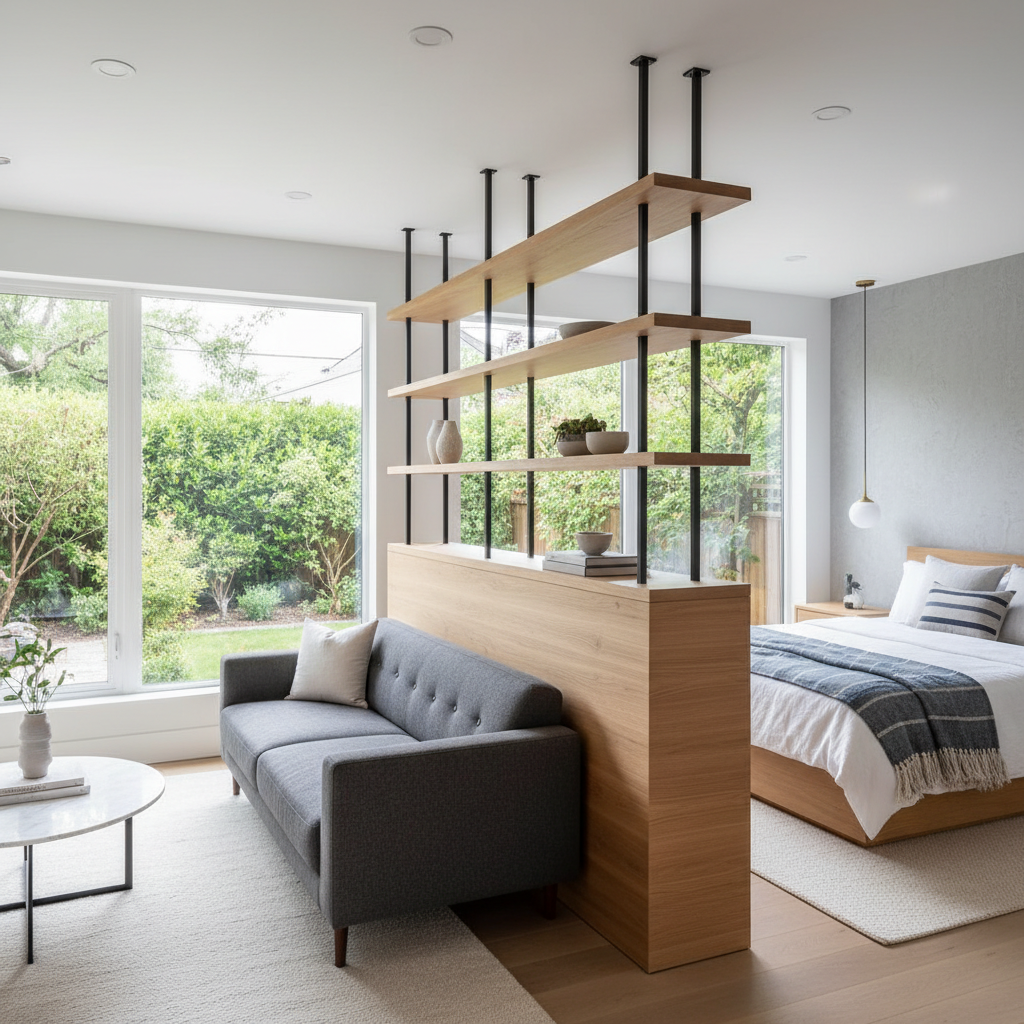
A half wall (or pony wall) is a partial wall that doesn't extend to the ceiling. It's an ideal way to create a subtle yet effective division. They can be built at various heights, often around 3 to 4 feet, providing visual separation without blocking natural light or airflow completely. They're also perfect for:
- Built-in Storage: Integrate shelving, drawers, or even a small desk into the wall.
- Headboard Functionality: A pony wall behind the bed can serve as a built-in headboard, often with a ledge for books or lamps.
- Defining a Foyer: A small half-wall near the entrance can create a mini-foyer, separating the living space from the entry point.
Pros: Excellent visual definition, can incorporate storage, maintains light and air flow. Cons: Permanent installation, requires construction.
2. Built-in Cabinetry or Shelving Units
Custom or semi-custom cabinetry and shelving units offer dual functionality: significant storage and effective space division. A floor-to-ceiling bookshelf, for example, can act as a wall, separating the sleeping area from the living room while providing ample space for books, decor, and personal items. Consider units with open shelves on one side and closed cabinets on the other, or a mix of both.
Pros: Maximizes storage, highly functional, can be customized to fit the space. Cons: Can be bulky, custom options may be more expensive.
3. Sliding Doors or Barn Doors
If you desire the option for full privacy, sliding doors or barn doors are an elegant solution. Unlike traditional swinging doors, they don't require floor space to open, making them ideal for compact ADUs. They can be custom-designed with frosted glass for light diffusion or solid wood for complete visual and sound separation.
Pros: Offers full privacy, stylish, space-saving when open. Cons: Requires wall space for the door to slide, installation cost.
4. Decorative Screens and Lattice Work
For a lighter, more artistic approach to studio ADU space separation, consider permanent or semi-permanent decorative screens or lattice work. These can be made from wood, metal, or even intricate laser-cut panels. They provide visual division while allowing light and air to pass through, maintaining an open feel. They're excellent for creating a focal point and adding architectural interest.
Flexible and Movable Space Division Strategies
For those who prefer adaptability or a less intrusive approach, flexible and movable solutions offer dynamic ways to define zones.
1. Strategic Furniture Placement
Sometimes, the simplest solutions are the most effective. The back of a sofa can act as a natural divider, creating a distinct living room zone. Place a console table or a low bookshelf behind the sofa to further emphasize the separation and provide additional surface area or storage. An L-shaped sofa can also naturally delineate a corner for living.
Pros: No installation, easily reconfigured, cost-effective. Cons: Less physical privacy, purely visual separation.
2. Curtains and Drapes
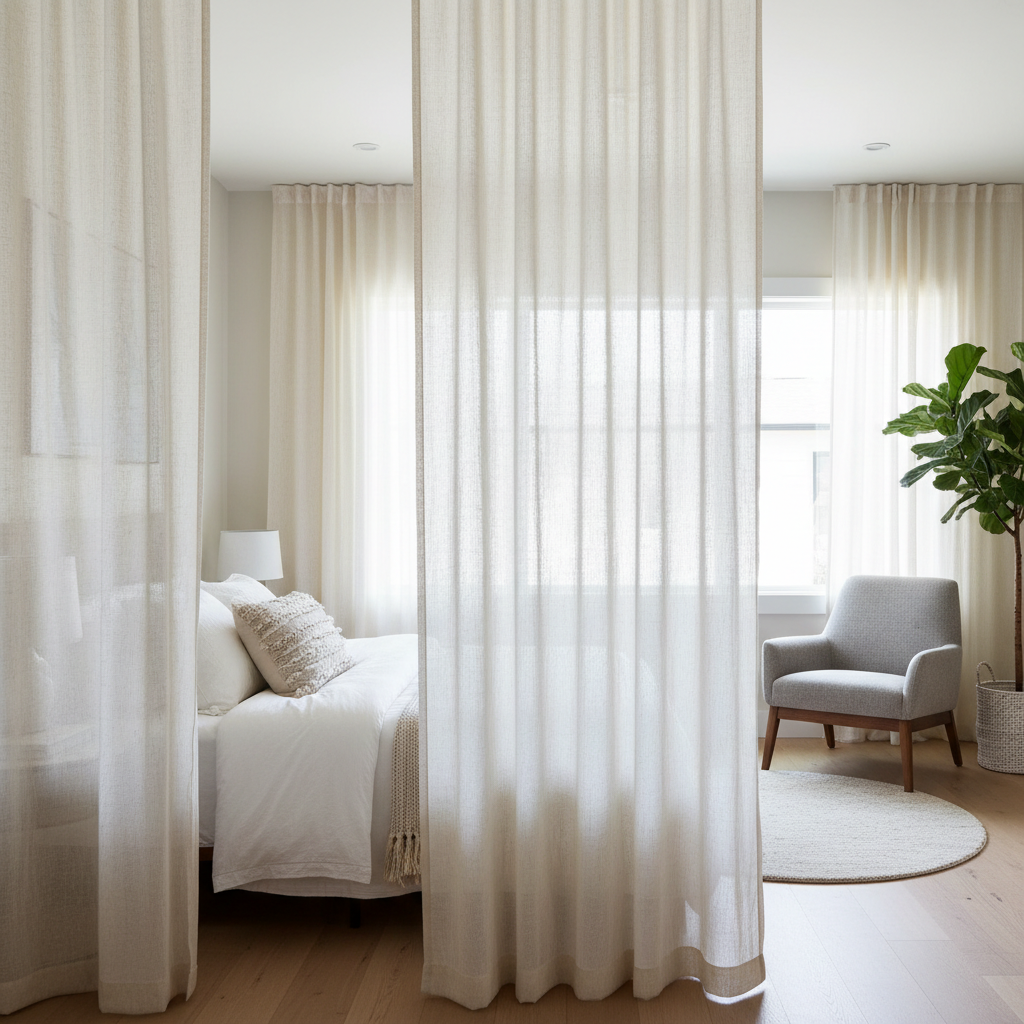
Curtains are a versatile and budget-friendly option for studio ADU space separation. Install ceiling-mounted tracks for a seamless, floor-to-ceiling division. Choose heavy, opaque fabrics for maximum privacy and light blocking in the sleeping area, or opt for sheer curtains to maintain brightness while offering a subtle visual break. Curtains can be easily drawn open or closed, allowing for flexible space usage.
Pros: Affordable, versatile, adds softness and texture, easy to adjust. Cons: Limited sound insulation, can collect dust.
3. Large Area Rugs
While not a physical barrier, an area rug is a powerful visual tool for defining zones. A large rug in the living area can anchor furniture and clearly distinguish it from the sleeping space. Similarly, a smaller, plush rug under the bed can cozy up the sleeping zone. Varying textures and patterns can also help differentiate areas.
Pros: Instant visual separation, adds warmth and style, easy to change. Cons: No physical or sound barrier.
4. Portable Screens and Room Dividers
Folding screens, Japanese shoji screens, or modular panels offer a flexible way to divide space. They can be easily moved, folded away, or rearranged to suit changing needs. These come in a vast array of styles, from traditional to modern, allowing you to choose one that complements your ADU's aesthetic.
Pros: Highly flexible, decorative, no installation required. Cons: Less stable than fixed options, can feel temporary if not well-chosen.
Smart Furniture and Multi-Functional Pieces
In a studio ADU, every piece of furniture should earn its keep. Opting for multi-functional items is crucial for optimizing space and facilitating effective studio ADU space separation.
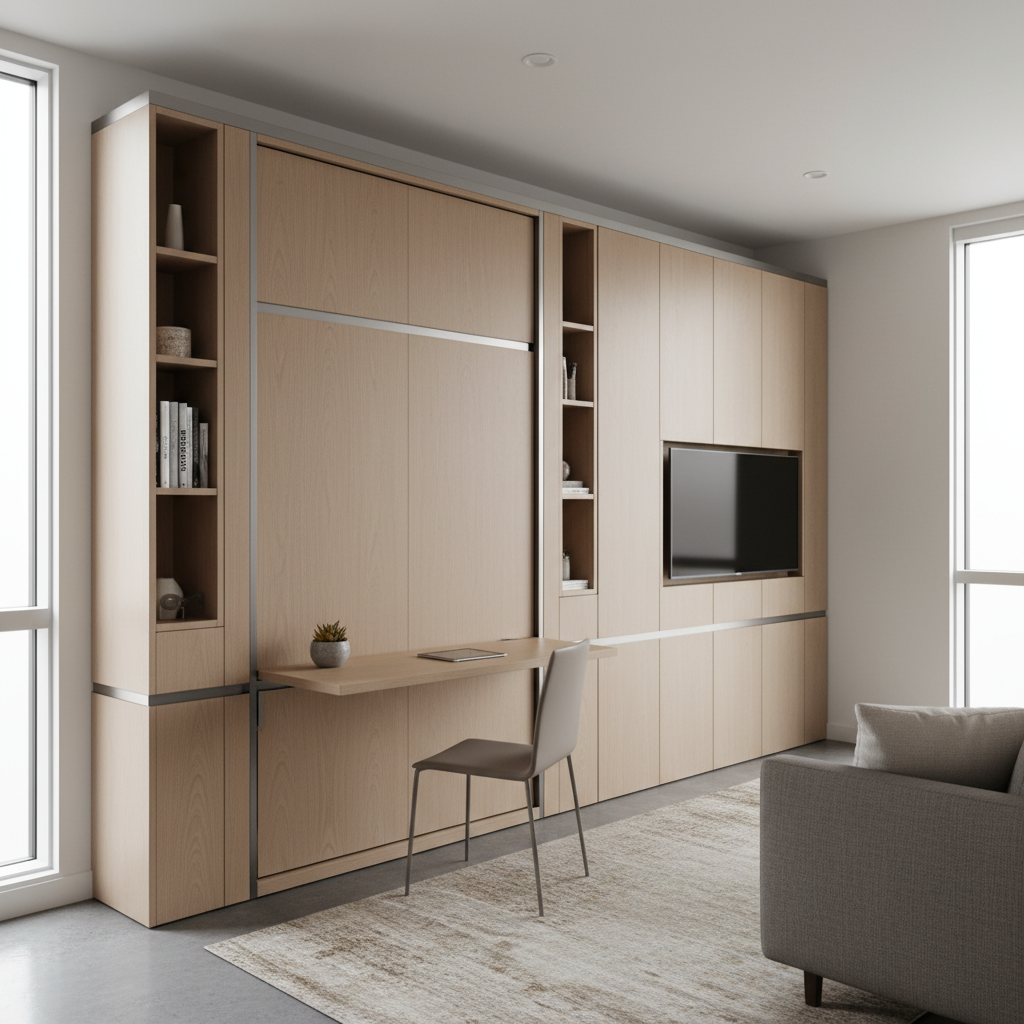
- Murphy Beds/Wall Beds: These ingenious beds fold up into a wall cabinet when not in use, completely disappearing and transforming the sleeping area into a spacious living or working zone during the day.
- Sofa Beds/Daybeds: A sofa that converts into a bed is a classic solution, allowing your living room to double as a bedroom at night.
- Storage Ottomans and Benches: These provide extra seating, a footrest, or a coffee table surface, all while offering hidden storage for blankets, pillows, or clutter.
- Nesting Tables: Multiple tables that fit together can be pulled apart for various uses (side tables, extra surfaces) and then neatly tucked away.
- Fold-Down Desks: A desk that folds flat against the wall when not in use is perfect for remote work or study in a compact space.
By investing in smart furniture, you can achieve remarkable versatility and maintain a streamlined look in your studio ADU. To explore how these innovative design concepts can be integrated into your ADU project from the ground up, consider reaching out to experts. You can get a free project estimate with GatherADU to discuss custom solutions tailored to your needs.
Lighting and Color Strategies for Zoned Living
Beyond physical barriers, lighting and color are powerful tools for creating distinct zones and enhancing the perceived size of your studio ADU.
1. Zoned Lighting
Use different lighting schemes for different areas. In the sleeping zone, opt for warmer, dimmer light (perhaps bedside lamps with soft bulbs) to promote relaxation. In the living or working area, use brighter, more focused task lighting (like a floor lamp or track lighting) for activities. Installing dimmer switches throughout allows you to adjust the ambiance for various functions and times of day.
2. Color Blocking and Accent Walls
Painting an accent wall in the sleeping area can visually set it apart from the rest of the studio. Choose a calming color for the sleeping zone and a slightly more vibrant or neutral tone for the living area. You can also use subtle shifts in paint color or even wallpaper to define areas without physical barriers.
Design Principles for Maximizing Small Spaces
Regardless of the separation method you choose, adhering to general small-space design principles will amplify your efforts:
- Embrace Verticality: Utilize wall space with tall shelving, wall-mounted storage, and vertical gardens to draw the eye upwards and free up floor space.
- Mirrors: Strategically placed mirrors can reflect light and create the illusion of a much larger space.
- Consistent Color Palette: While accent walls are great, maintaining a generally consistent and light color palette throughout the ADU helps unify the space and prevents it from feeling choppy or cluttered.
- Declutter Ruthlessly: Less is always more in a small space. Regular decluttering is essential to maintain an open and organized feel.
- Scale Your Furniture: Choose furniture that is proportionate to the size of your ADU. Oversized pieces will overwhelm the space.
Legal & Practical Considerations for California ADUs
When considering structural changes like half walls or built-in units in your California ADU, it's crucial to be aware of local building codes and permitting requirements. Even for ADUs, certain modifications might require permits to ensure safety and compliance. For example, egress windows are typically required in sleeping areas. Working with experienced ADU builders like GatherADU ensures that all design choices not only meet your aesthetic and functional desires but also adhere to all California ADU regulations and local ordinances. This expertise can save you time, money, and potential headaches down the line.
Conclusion
A studio ADU, while compact, offers boundless potential for comfortable and functional living. By thoughtfully implementing strategies for studio ADU space separation, you can create distinct zones that enhance privacy, organization, and overall livability. Whether you opt for semi-permanent architectural features, flexible dividers, or clever furniture, the goal is to design a space that feels expansive, intentional, and perfectly suited to your lifestyle.
At GatherADU, we specialize in designing and building ADUs that meet the unique needs and aspirations of California homeowners. Our team understands the nuances of small-space design and can help you create a studio ADU that feels both open and perfectly zoned. Ready to transform your backyard into a dynamic living space? Book a free ADU consultation with GatherADU today and let's bring your vision to life.