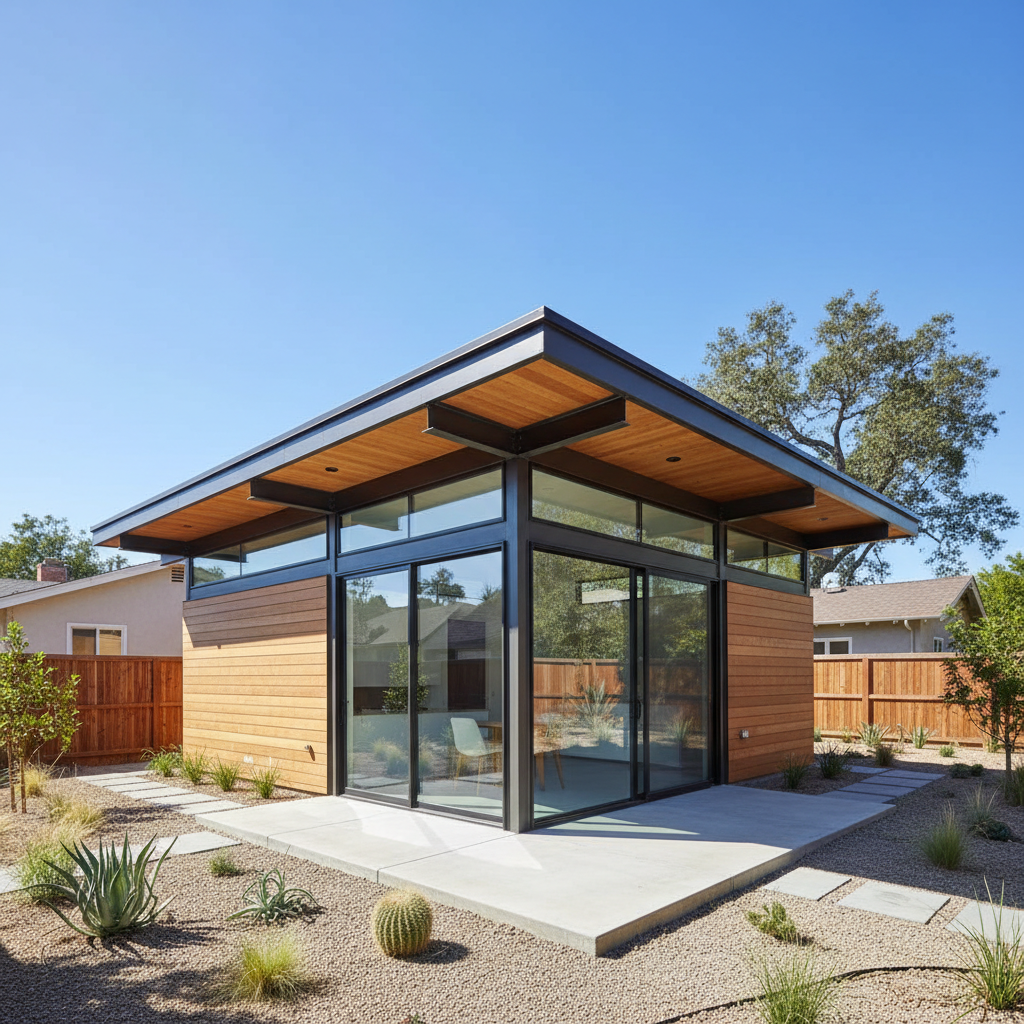

Transforming an existing garage into a vibrant new living space is a dream for many California homeowners. Building an Accessory Dwelling Unit (ADU) above your garage, often called a Garage ADU or Junior ADU (JADU) if integrated, is an ingenious way to maximize property value, generate rental income, or provide space for family. However, this exciting endeavor comes with a crucial set of engineering and construction challenges, primarily centered around the structural integrity of your existing garage.
At GatherADU, we specialize in navigating these complexities, ensuring your above-garage ADU is not only beautiful and functional but also structurally sound and compliant with all California building codes. Understanding the specific ADU above garage structural requirements is the first step in a successful project.
Why Building an ADU Above a Garage is Popular (and Complex)
The appeal of an above-garage ADU is clear: it leverages existing infrastructure, often requires a smaller footprint than a detached unit, and can offer excellent views. It’s an ideal solution for properties with limited backyard space. However, unlike building a detached ADU on a fresh slab, an above-garage ADU project involves integrating a new structure with an old one, which introduces unique structural hurdles. The existing garage was likely not designed to support the weight of a second story, necessitating careful assessment and often significant reinforcement.
The Core Challenge: Supporting a Second Story
The fundamental structural requirement for any above-garage ADU is ensuring the existing garage can safely bear the additional weight of the new dwelling unit. This isn't just about the new walls and roof; it includes furniture, occupants, appliances, and even environmental loads like snow (though less common in much of California) and wind. A structural engineer is absolutely indispensable for this assessment and design.
Key ADU Above Garage Structural Requirements and Considerations
1. Foundation Assessment and Reinforcement
The foundation is literally the bedrock of your entire structure. Your existing garage's foundation was designed to support a single-story garage, not a two-story building. A structural engineer will:
- Assess Existing Foundation: They will examine the type, depth, and condition of your current foundation (e.g., slab-on-grade, shallow footings). This often involves reviewing original plans or conducting soil tests and exploratory digs.
- Determine Bearing Capacity: Can the soil and existing foundation safely support the increased load?
- Design Reinforcement: If insufficient, reinforcement is almost always required. This could involve adding new footings, thickening existing ones, or underpinning the foundation to distribute the weight over a larger area or deeper into the soil.
2. Existing Garage Walls: Strength and Stability
The walls of your existing garage will become the first floor of your two-story structure. They must be strong enough to transfer the new ADU's weight down to the reinforced foundation and resist lateral forces (like wind and earthquakes).
- Material Assessment: Are the walls wood-framed, concrete block, or another material? Their condition and connections are critical.
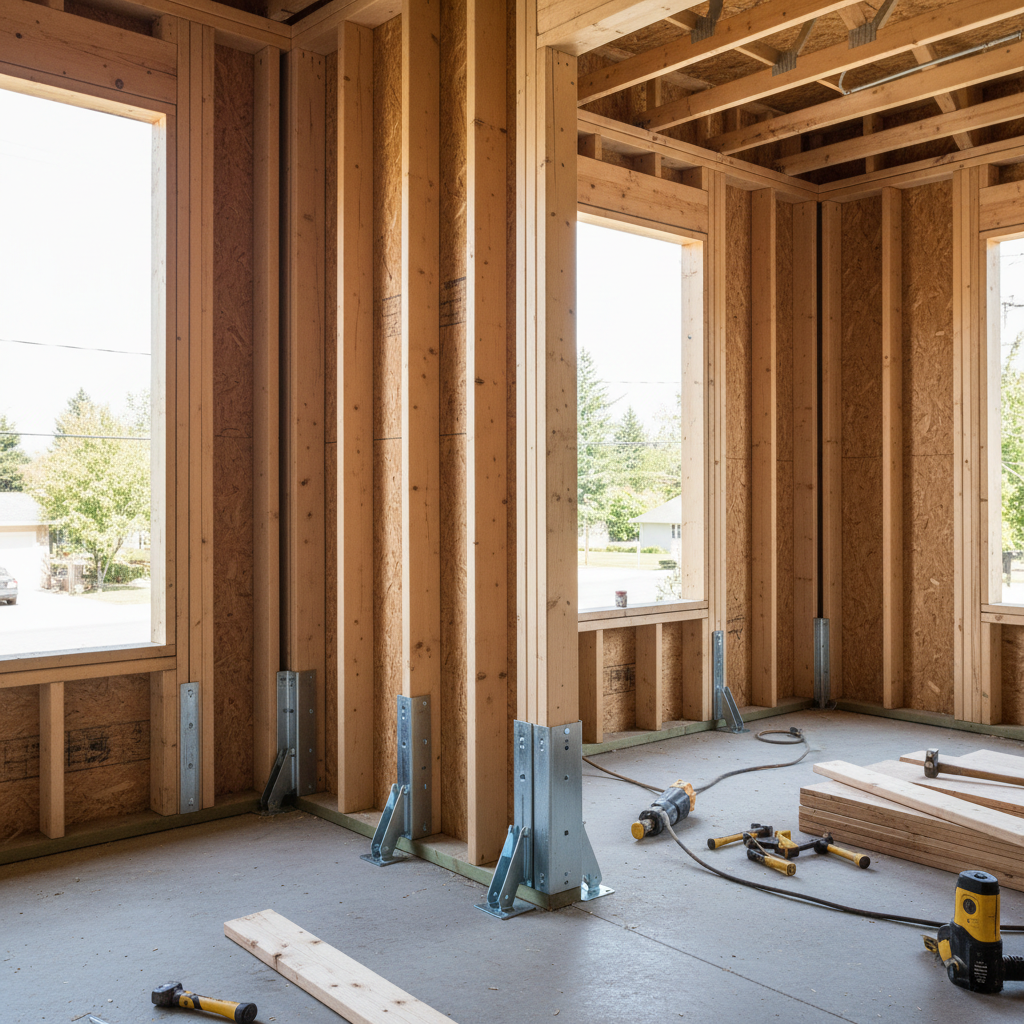
- Shear Wall Reinforcement: Existing walls will likely need to be upgraded to act as shear walls, designed to resist lateral forces. This often involves adding plywood or OSB sheathing, hold-downs, and strengthening connections.
- New Bearing Walls: The engineer will determine where new load-bearing walls for the ADU can be placed directly above existing walls, creating a clear load path to the foundation.
3. New Framing for the ADU (Load Paths)
The new ADU's framing needs to be meticulously designed to transfer all loads down through the reinforced garage walls to the foundation. This involves:
- Floor Joists/Trusses: The new floor system of the ADU will sit atop the garage walls. It must be robust enough to carry the ADU's dead and live loads. Engineered lumber (e.g., I-joists, LVLs) or steel beams are often used for longer spans or heavier loads.
- Wall Framing: The new ADU walls themselves will be framed to current building codes, ensuring proper spacing for studs, headers over openings, and adequate bracing.
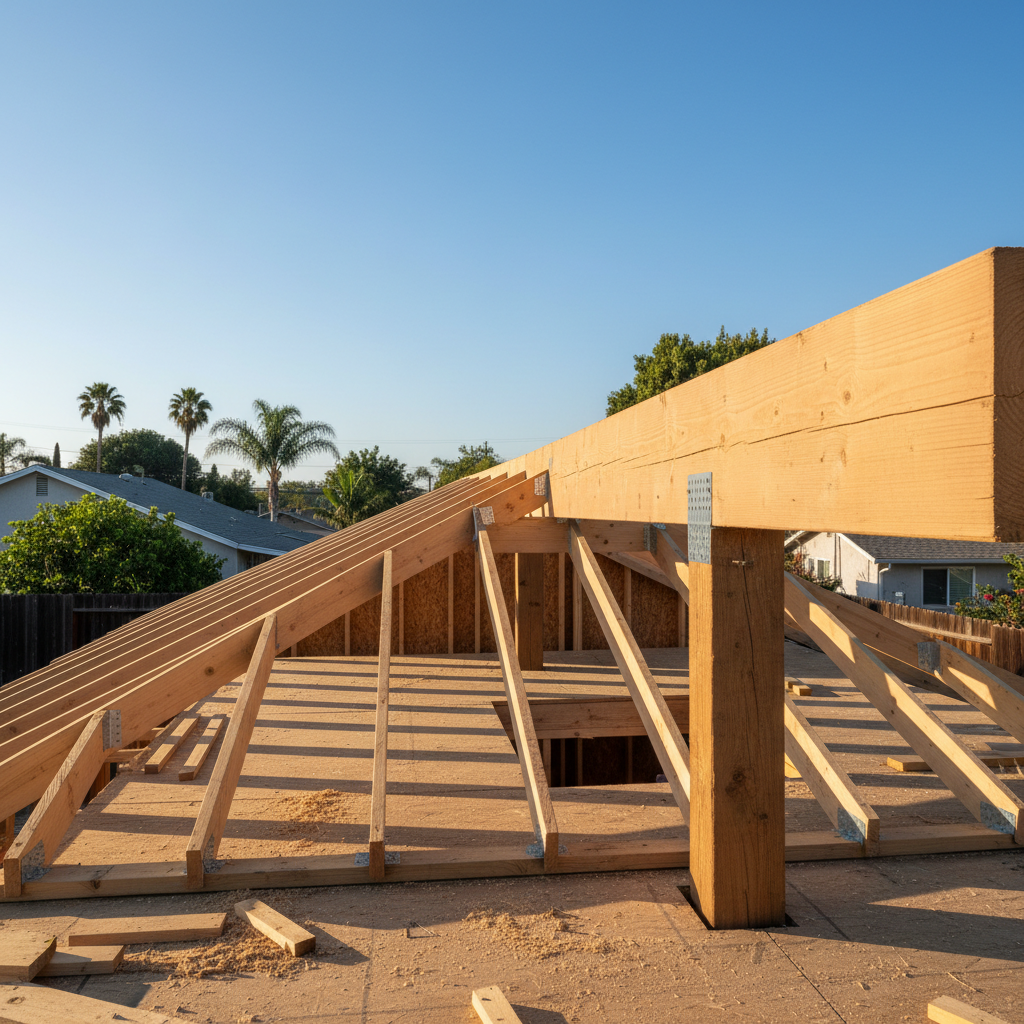
- Roof Framing: The ADU's roof structure (trusses or rafters) must be designed to withstand local wind and seismic loads and support the roof covering.
4. Seismic Reinforcement (Crucial for California)
California's seismic activity makes earthquake preparedness a non-negotiable aspect of any construction project, especially one adding a second story. Seismic retrofitting for an ADU above a garage typically involves:
- Foundation Bolting: Ensuring the existing garage structure is adequately bolted to its foundation.
- Shear Wall Upgrades: As mentioned, reinforcing garage walls to resist lateral (side-to-side) forces.
- Diaphragm Strengthening: The new floor and roof of the ADU act as diaphragms, distributing seismic forces to the shear walls. These must be properly connected and reinforced.
- Moment Frames/Steel Reinforcement: In some cases, if open garage doors or large openings reduce the effective shear wall length, specialized steel frames (moment frames) might be necessary to provide required lateral resistance.
5. Fire Safety and Sound Attenuation
While not strictly 'structural' in the traditional sense, fire separation is a critical code requirement that impacts structural design. Building codes require a fire-rated assembly (e.g., drywall with specific fire ratings) between the garage and the habitable space above. This often means specific details in floor and ceiling construction. Sound attenuation is also a common request, requiring additional insulation and specific floor/ceiling assemblies to minimize noise transfer.
6. Access and Egress
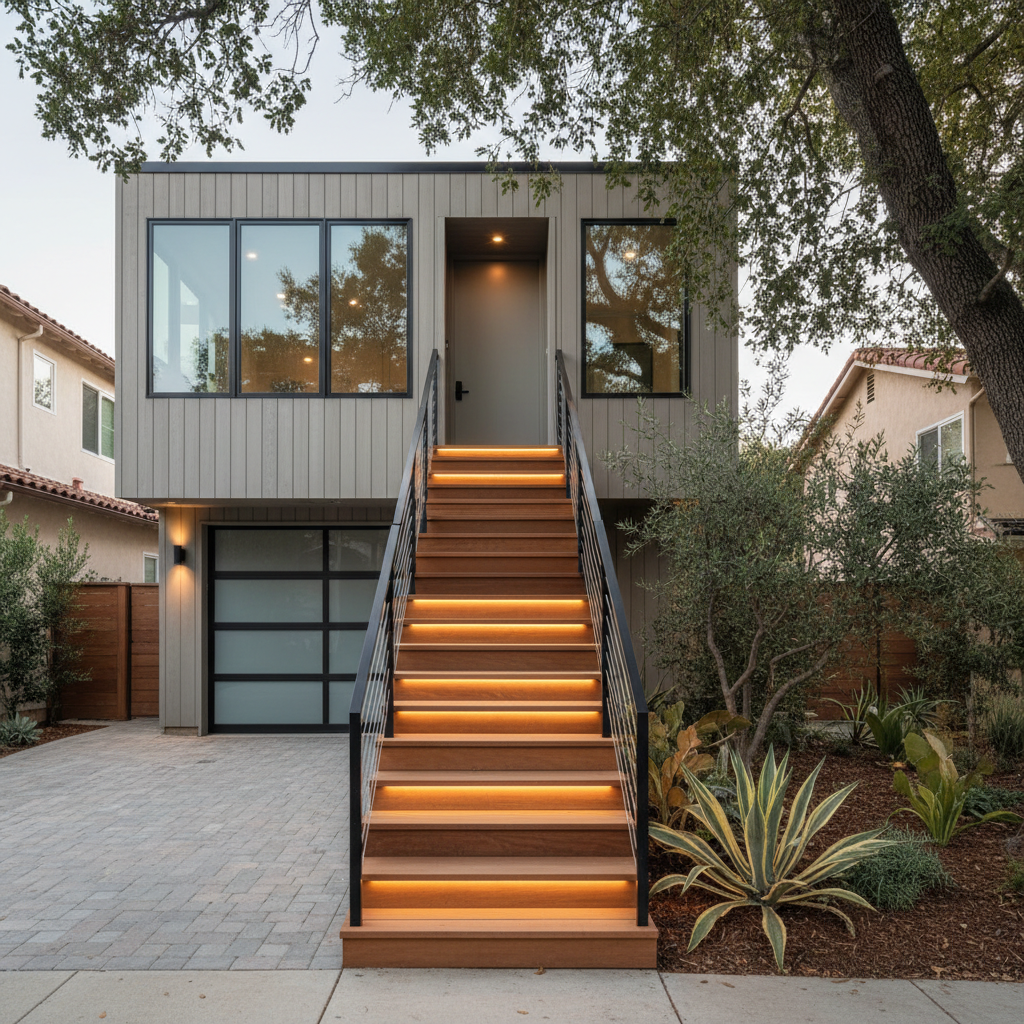
The ADU will need its own dedicated entrance and exit. This usually means adding an exterior stairway. The design and construction of this stairway must meet strict building codes for rise, run, handrails, and landings. The structural support for the stairway itself must also be integrated into the overall design.
Navigating these complexities requires expert guidance. For personalized insights into your specific garage ADU project, get your free project estimate from GatherADU today.
The Indispensable Role of Professionals
Attempting to design or build an ADU above a garage without qualified professionals is not only ill-advised but also illegal. Here’s who you’ll need:
- Structural Engineer: Absolutely paramount. They will perform the detailed calculations, assessments, and design for all structural reinforcements and new construction, ensuring safety and code compliance.
- Architect/Designer: Responsible for the overall layout, aesthetics, and functionality of your ADU, coordinating with the structural engineer to ensure their vision can be safely built.
- Experienced ADU Contractor: A licensed contractor with specific experience in ADU construction, especially above-garage units, is vital. They understand the nuances of working with existing structures and implementing the engineer's designs precisely.
Permitting and Code Compliance
Every above-garage ADU project requires detailed plans to be submitted to your local planning and building departments for approval. These plans must clearly demonstrate how all ADU above garage structural requirements are met. Permitting ensures your project adheres to the California Building Code, local ordinances, and zoning regulations. Your design and build team will handle this intricate process, preventing costly delays and ensuring your ADU is legal and safe.
Cost Implications of Structural Work
It's important to budget appropriately for the structural work involved in an above-garage ADU. Reinforcing foundations, upgrading walls, and engineering new floor systems can add significant costs compared to a simple ground-up build. However, these investments are non-negotiable for safety and longevity. A qualified contractor can provide a detailed estimate that breaks down these costs, giving you a clear financial picture.
Why Choose GatherADU for Your Above-Garage ADU?
At GatherADU, we understand the unique challenges and immense potential of building an ADU above a garage in California. Our integrated design-build approach means our architects, structural engineers, and construction teams work seamlessly together from day one. We meticulously assess your existing structure, design a safe and efficient ADU, navigate all permitting, and execute the build with precision and expertise. Our goal is to transform your garage into a valuable asset, hassle-free.
If you're considering an ADU project and want to understand the unique structural considerations for your property, don't hesitate to schedule a free ADU consultation with GatherADU.
Conclusion
Building an ADU above your garage is an excellent strategy for maximizing space and value, but it's a project that demands a deep understanding of structural engineering and building codes. From reinforcing foundations and existing walls to ensuring seismic stability and proper fire separation, every detail matters. By partnering with experienced professionals who specialize in California ADU construction, like GatherADU, you can confidently navigate these complex structural requirements and bring your vision for a beautiful, safe, and compliant above-garage ADU to life.
Ready to explore the potential of an above-garage ADU for your property? Book your free, no-obligation ADU consultation with GatherADU and let our experts guide you through every step, from structural assessment to final build.