Converting an existing garage into a vibrant new Accessory Dwelling Unit (ADU) is an increasingly popular way for California homeowners to add value, generate rental income, or create flexible living space. While the prospect of transforming an underutilized garage into a modern home is exciting, the journey involves several critical steps, one of the most foundational being the creation of as-built plans. If you're considering a garage conversion, understanding what as-built plans are and why they are indispensable will save you time, money, and stress.
At GatherADU, we guide homeowners through every phase of the ADU process, from initial design to final construction. We know firsthand that accurate documentation of your existing structure is paramount. This article will delve into the specifics of as-built plans, explain their crucial role in garage conversion ADUs, and highlight why they are an essential investment for any successful project.
What Exactly Are As-Built Plans?
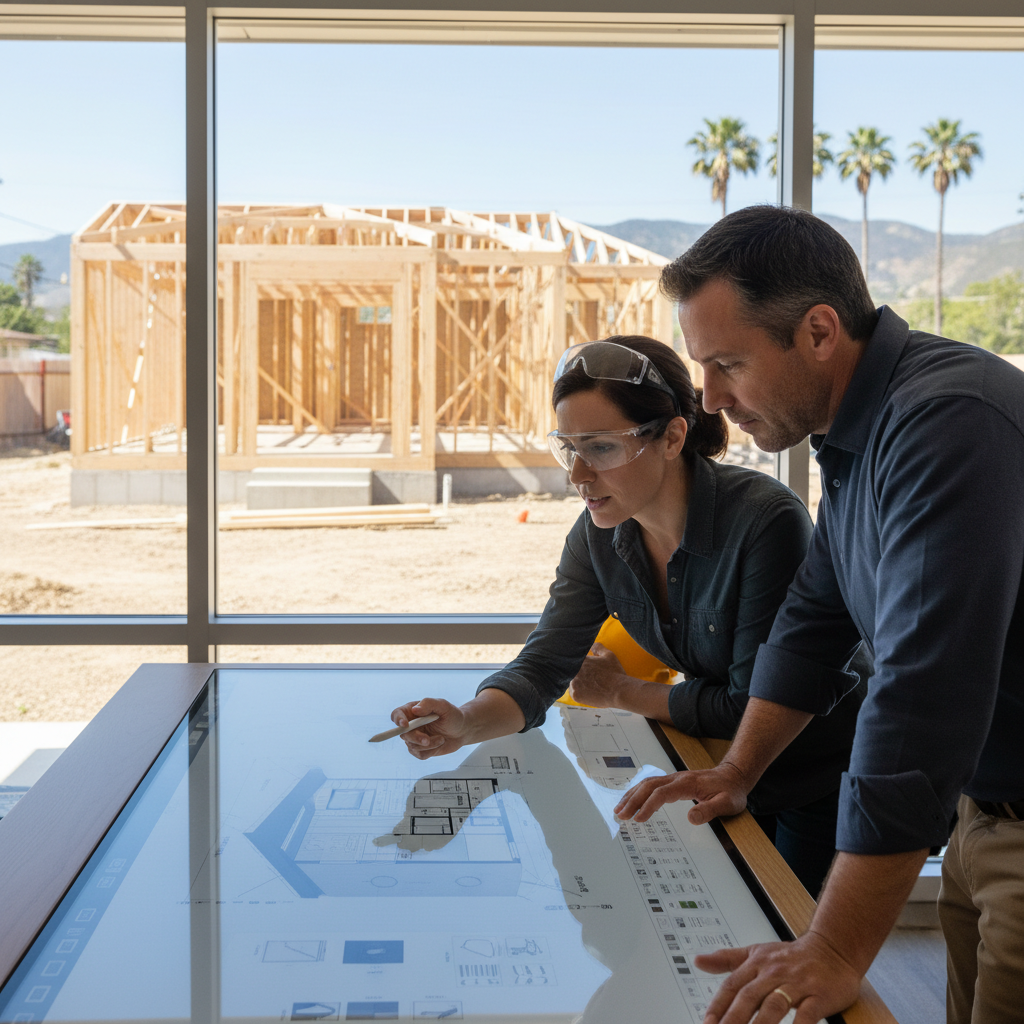
In the simplest terms, as-built plans are detailed drawings that accurately represent the current, existing conditions of a structure or site. Unlike original blueprints, which show what was intended to be built, as-built plans depict what was actually built and how it currently stands, including any modifications, additions, or discrepancies that may have occurred over time.
Key Elements Typically Included in As-Built Plans:
- Dimensional Accuracy: Precise measurements of walls, foundations, rooflines, windows, doors, and overall building footprint.
- Structural Details: Information on load-bearing walls, columns, beams, and the existing foundation system.
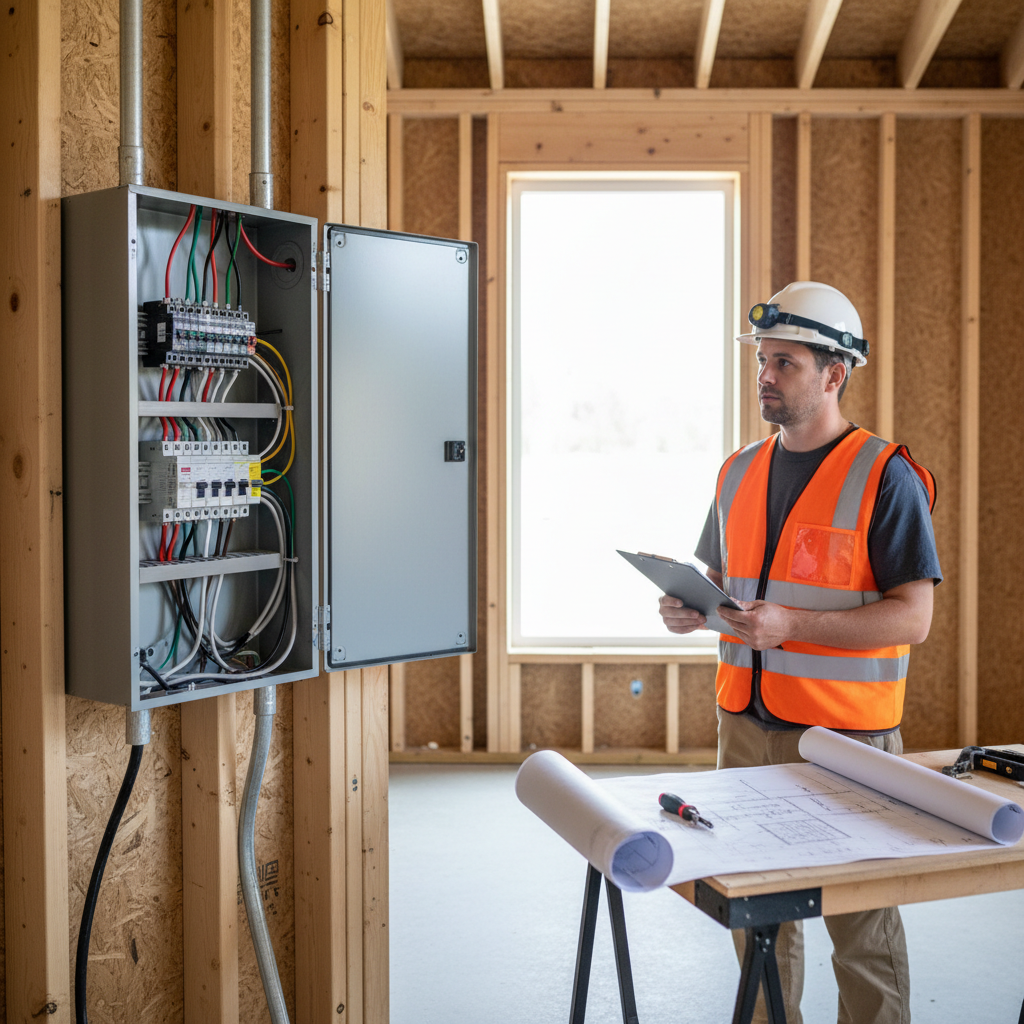
- Utility Locations: Exact positions of electrical panels, outlets, switches, plumbing lines (water supply and waste), gas lines, and HVAC systems. This is particularly crucial for a garage, which may have limited existing utilities.
- Architectural Features: Current ceiling heights, floor levels, and any existing interior or exterior finishes.
- Site Information: Property lines, setbacks, existing landscaping, and surrounding structures, especially relevant for understanding access and potential expansion.
It's common for older buildings, including many garages, to have deviations from their original construction documents due to field changes during construction, subsequent renovations, or even undocumented repairs. As-built plans capture these realities, providing a true snapshot of the structure before any new work begins.
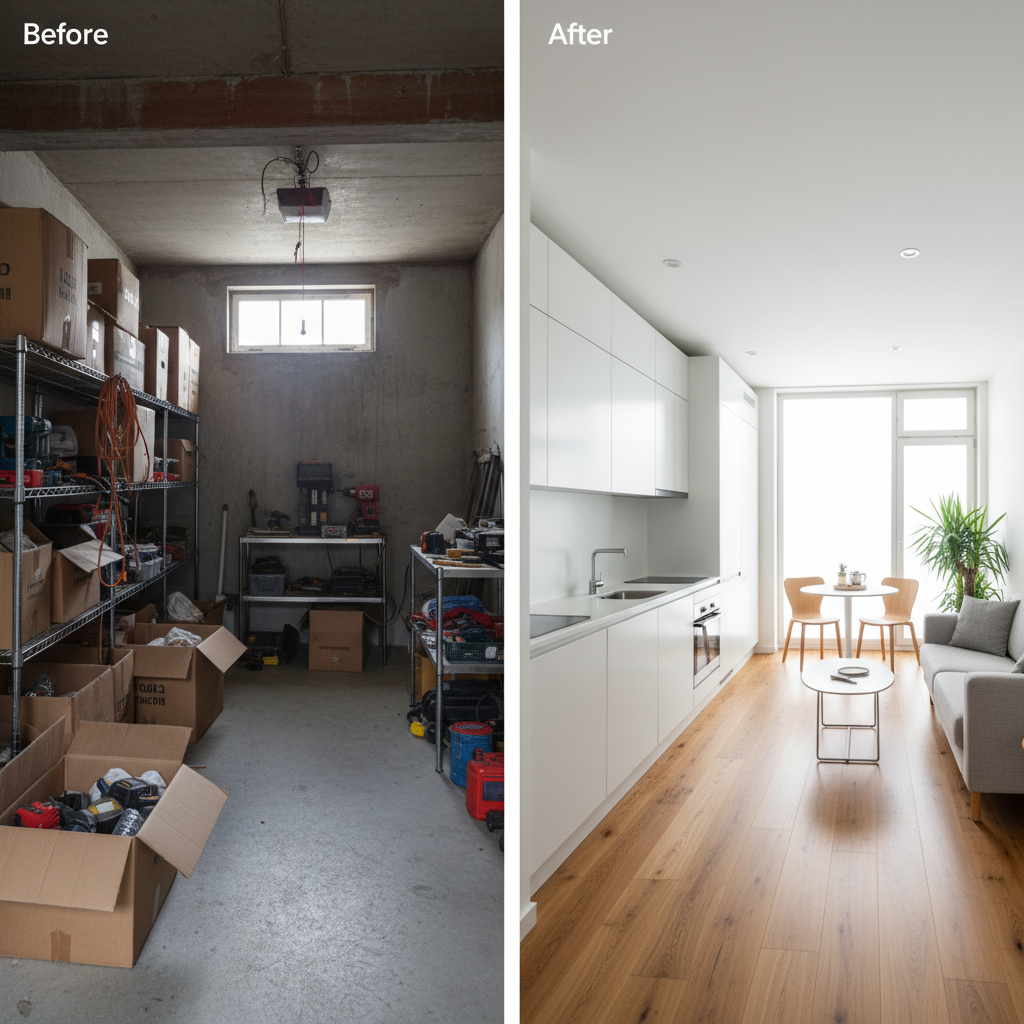 What Are As-Built Plans and Why Your Garage Conversion Needs Them
Why Are As-Built Plans Crucial for Garage Conversions?
For a garage conversion ADU, as-built plans aren't just a recommendation; they are a fundamental requirement that underpins the entire project's success. Here’s why:
1. Permitting and Code Compliance
In California, any significant alteration to a structure, especially one that changes its occupancy type (from garage to living space), requires permits. Local building departments demand accurate as-built drawings as part of the permit application process. These plans allow city officials to:
- Verify structural integrity: Ensure the existing structure can safely support the proposed changes, including new roofs, walls, or second stories.
- Assess zoning and setbacks: Confirm the existing garage, and thus the proposed ADU, complies with current setback requirements and zoning ordinances.
- Ensure life safety: Evaluate existing fire separation, egress, ventilation, and other safety measures that will need to be brought up to current code.
- Approve utility connections: Review plans for new plumbing, electrical, and HVAC systems to ensure they meet modern codes and capacity.
Without precise as-builts, your permit application will likely be delayed or rejected, costing you valuable time and money.
2. Accurate Design and Engineering
Architects, designers, and structural engineers rely heavily on as-built plans to create a functional, safe, and code-compliant ADU design. They need to know exactly what they're working with:
- Structural Assessment: Engineers use as-builts to determine existing load paths, foundation conditions, and whether modifications are needed to support new walls, roofs, or internal layouts.
- Space Planning: Designers can accurately plan the new interior layout, ensuring rooms fit properly, and meeting minimum square footage requirements for living spaces, bedrooms, and bathrooms.
- Utility Integration: Knowing the exact location of existing electrical conduits, plumbing stacks, and gas lines is critical for designing new kitchen, bathroom, and laundry areas efficiently and cost-effectively.
Guessing can lead to design flaws that are expensive to fix during construction.
3. Avoiding Costly Surprises and Delays
Imagine your contractor discovering a load-bearing wall where none was expected, or finding a major plumbing line running directly through your planned shower. These unforeseen issues, often revealed only when demolition begins, can cause significant delays and budget overruns.
As-built plans help identify potential problems early in the design phase, allowing your team to:
- Mitigate Risks: Proactively address structural challenges, utility conflicts, or access limitations.
- Accurate Budgeting: Provide a more precise cost estimate by accounting for known conditions and necessary modifications.
- Streamline Construction: Minimize on-site changes and rework, keeping your project on schedule and within budget.
For homeowners in California looking to maximize their property's potential with an ADU, taking the time for thorough as-built documentation is an investment that pays dividends. Considering a garage conversion ADU? Consult with GatherADU today to understand the full scope of your project and how we can help you navigate the planning and design process.
4. Ensuring a Smooth Construction Process
Contractors rely on accurate plans to execute the build efficiently. As-built plans provide clarity for:
- Material Ordering: Precise dimensions ensure correct material quantities are ordered, reducing waste and delays from re-orders.
- Subcontractor Coordination: HVAC, electrical, and plumbing contractors can accurately bid and plan their work, knowing exactly where to tie into existing systems.
- Inspection Success: Building inspectors use the approved plans to verify that construction aligns with the permitted design, facilitating smooth inspections at various stages.
The Process of Obtaining As-Built Plans for Your Garage ADU
While some adventurous homeowners might attempt to measure their own garage, for a project as complex as an ADU conversion, professional assistance is highly recommended. Here’s a typical process:
1. Hire a Qualified Professional
This usually involves an architect, a professional designer, or a surveyor. These experts have the tools, knowledge, and experience to accurately measure and draft your existing structure. They understand what information is required by local building departments.
2. Site Visit and Detailed Measurements
The professional will conduct a thorough site visit to your garage. This involves:
- Taking precise laser measurements of all dimensions: length, width, height, window and door openings, and ceiling heights.
- Mapping the location of all existing utilities, including plumbing cleanouts, electrical panels, gas meters, and HVAC vents.
- Documenting structural elements like existing headers, posts, and roof framing.
- Photographing existing conditions to support the drawings.
3. Drafting the As-Built Plans
Using specialized CAD (Computer-Aided Design) software, the collected data is translated into professional, scaled drawings. These plans typically include:
- Floor plans showing existing walls, doors, and windows.
- Exterior elevations depicting the garage's facade.
- Sections illustrating the vertical dimensions and structural components.
- Utility diagrams.
4. Integration into the ADU Design Process
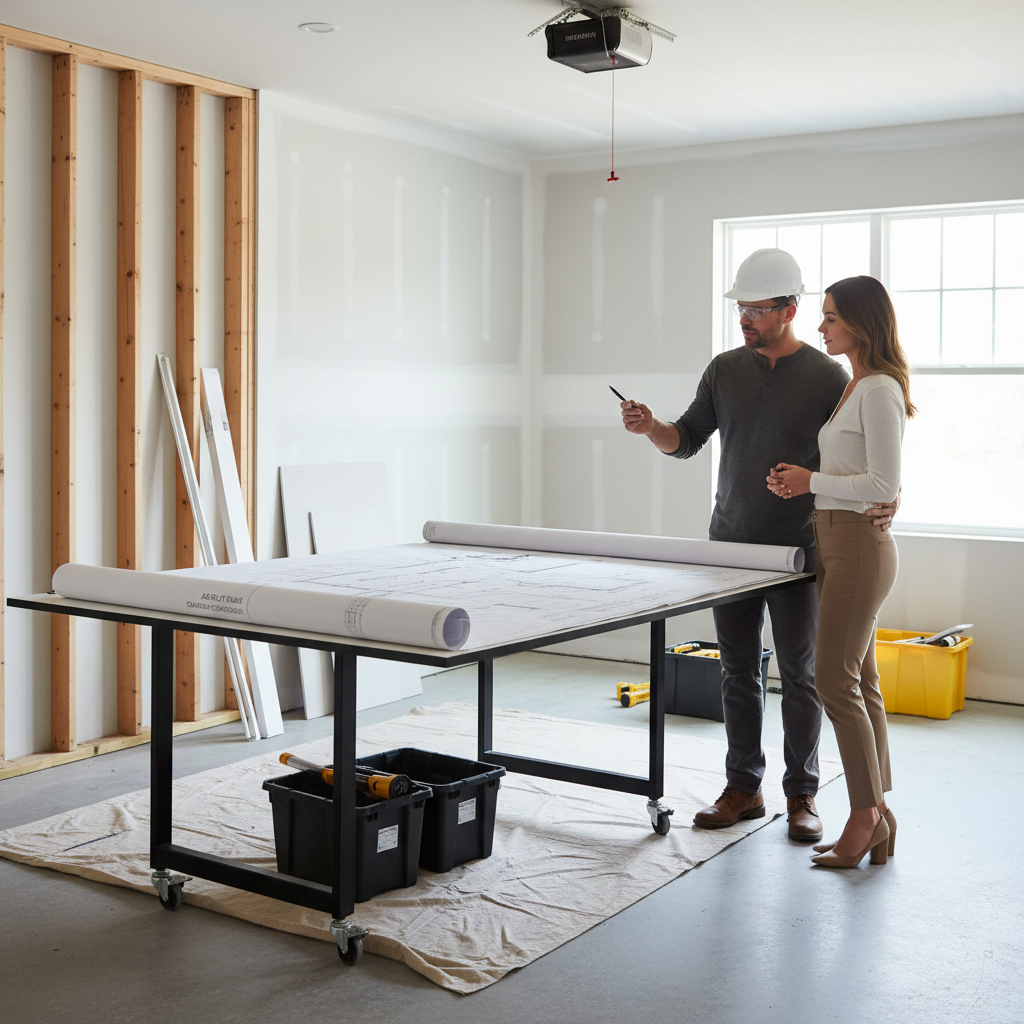
Once the as-built plans are finalized, they become the foundational layer upon which your ADU design is built. Your architect or designer will use these plans to:
- Overlay new walls, doors, and windows.
- Design the new kitchen, bathroom, and living areas.
- Specify new electrical, plumbing, and HVAC systems that integrate with or replace existing ones.
- Ensure the new design adheres to all California ADU regulations and local ordinances.

Common Challenges and How to Overcome Them
- Lack of Original Plans: For older garages, original construction documents may be unavailable. This makes as-built plans even more critical, as they provide the only accurate record of the structure.
- Hidden Issues: Sometimes, even with thorough measurements, unforeseen issues like hidden rot, outdated wiring, or incompatible plumbing can emerge during demolition. Good as-builts reduce the likelihood but cannot eliminate all surprises.
- Cost Considerations: Preparing professional as-built plans is an investment. However, this upfront cost is almost always significantly less than the expenses incurred from construction delays, change orders, or redesigns due to inaccurate information.
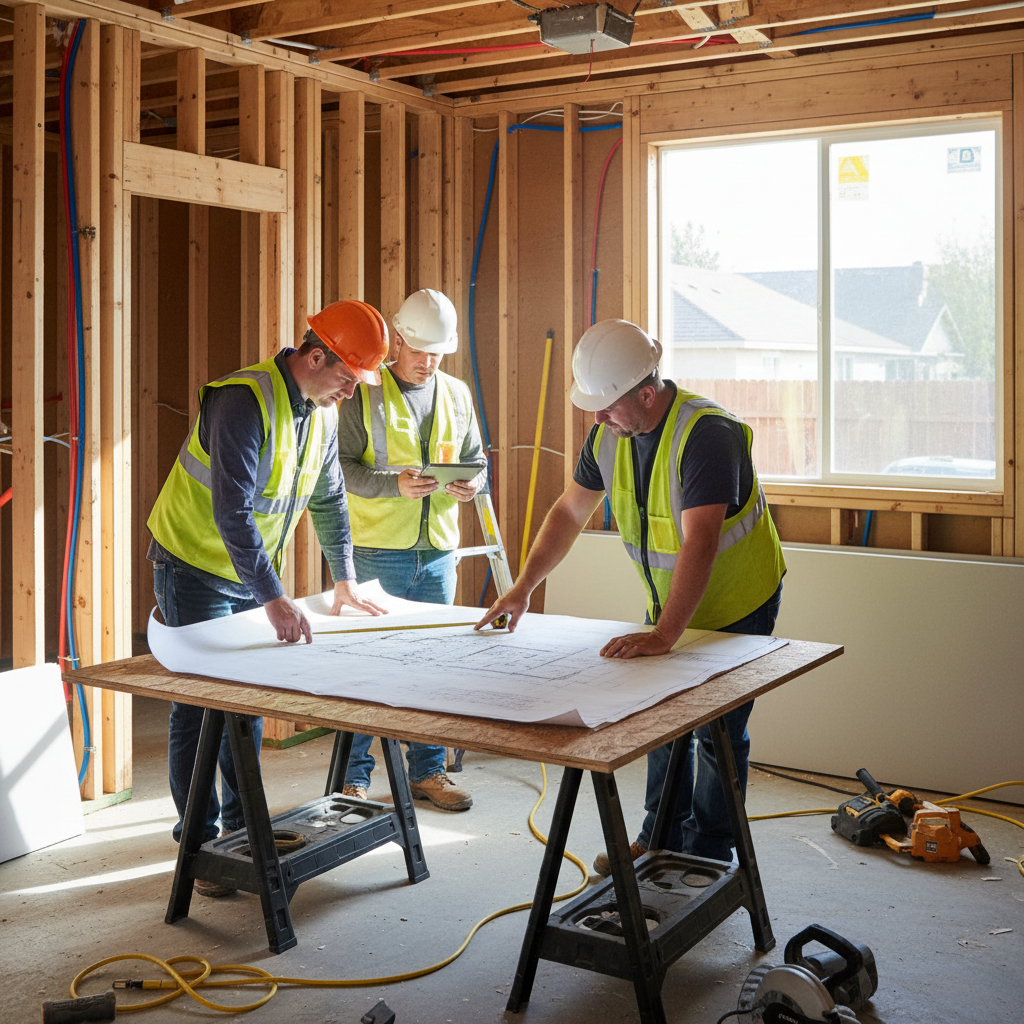
The GatherADU Advantage
At GatherADU, we understand the intricacies of California ADU regulations and the importance of a solid foundation for your project. Our integrated approach ensures that critical steps like obtaining accurate as-built plans are handled seamlessly within your overall ADU design and build process. We work with experienced architects and designers who prioritize precision, ensuring your garage conversion ADU starts on the right foot.
From initial feasibility studies to final construction, our team is dedicated to delivering a smooth, compliant, and enjoyable ADU experience. We believe that detailed planning, starting with comprehensive as-built plans, is the cornerstone of a successful backyard home.
Conclusion
For any homeowner embarking on a garage conversion ADU project in California, as-built plans are not merely a bureaucratic hurdle; they are an essential tool for ensuring safety, compliance, and financial prudence. They provide the accurate foundation upon which a successful design and construction process can be built, minimizing risks and maximizing the potential of your new living space.
Investing in precise as-built documentation early in your project will lead to a smoother permitting process, more accurate designs, fewer costly surprises during construction, and ultimately, a high-quality ADU that meets your needs and stands the test of time. To ensure your ADU journey is smooth and compliant from day one, don't hesitate to book a free consultation with GatherADU. Our experts are ready to guide you through every step of transforming your garage into a beautiful and functional ADU.