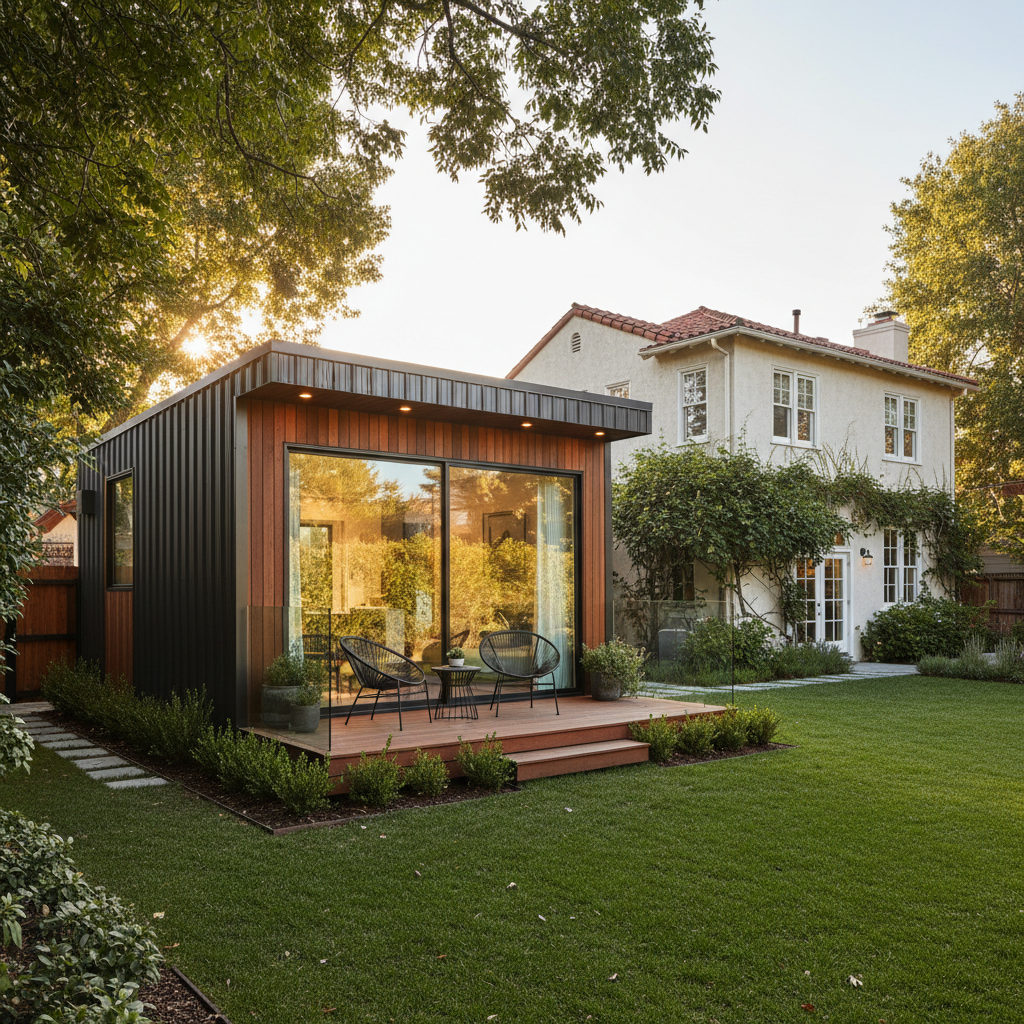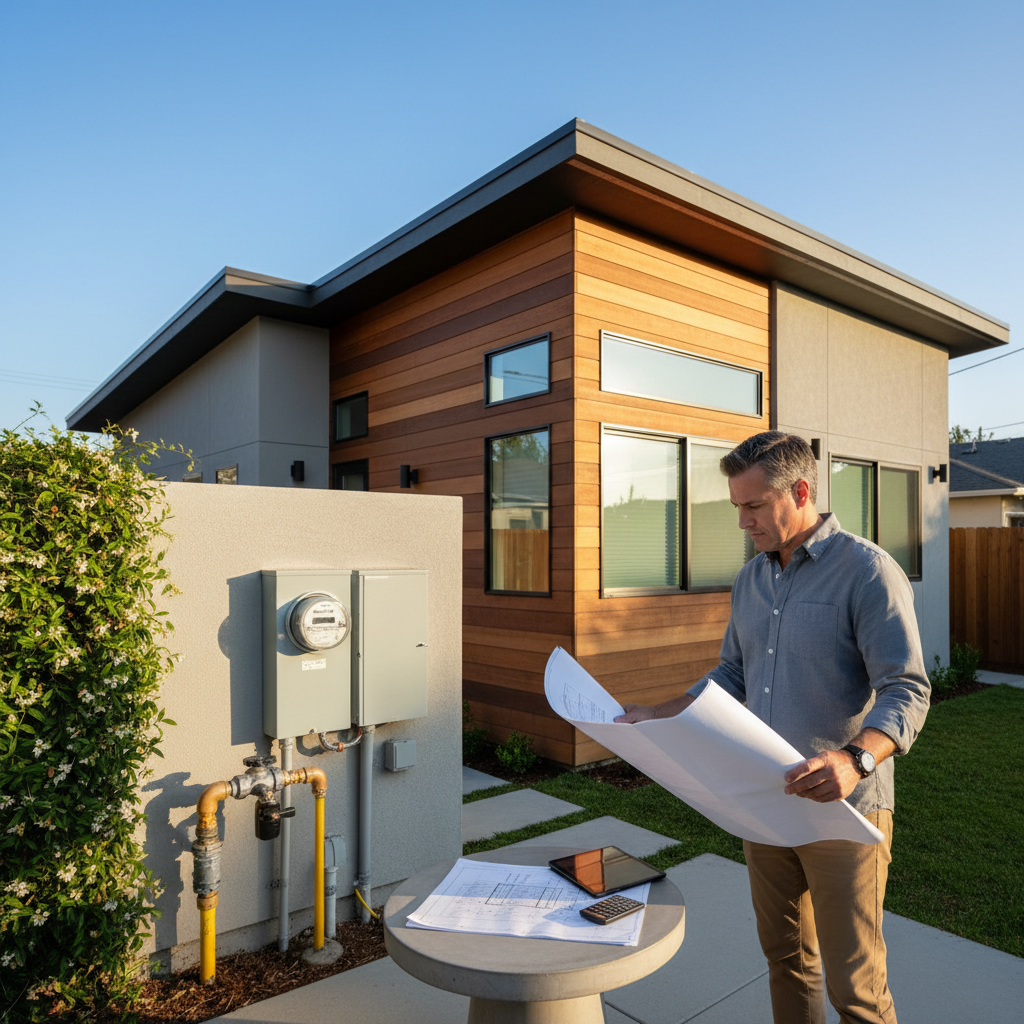

When planning your Accessory Dwelling Unit (ADU) in California, many aspects capture your imagination: the layout, finishes, and overall aesthetic. However, beneath the surface of every beautifully designed ADU lies a critical framework that ensures its safety and longevity: the floor framing. A key tool in designing this framework is the span table. But what exactly is a span table, and how is it used in ADU floor framing engineering?
Understanding span tables is fundamental to appreciating the structural integrity of your ADU. It's not just a technical detail for engineers; it's a guide to ensuring your backyard home can safely support everything and everyone within it for decades to come. Let's delve into this crucial aspect of ADU construction.
What Exactly is a Span Table?
At its core, a span table is a reference chart used by builders, architects, and engineers to determine the maximum allowable distance (or 'span') a structural member, like a floor joist or beam, can safely cover without excessive deflection or failure. These tables are developed based on rigorous engineering principles, material properties, and building code requirements.
Think of it as a cheat sheet for gravity. It tells you, for a given type of wood, its size, and how far apart each piece is placed, how long it can be before it starts to sag too much or break under the weight it's designed to carry. For ADU construction, selecting the correct joist size and spacing is paramount to creating a stable, long-lasting floor.
Key Variables Within a Span Table:
- Lumber Species and Grade: Different types of wood (e.g., Douglas Fir, Southern Pine, SPF) have varying strengths. Within each species, there are different grades (e.g., No. 2, Select Structural) indicating quality and strength.
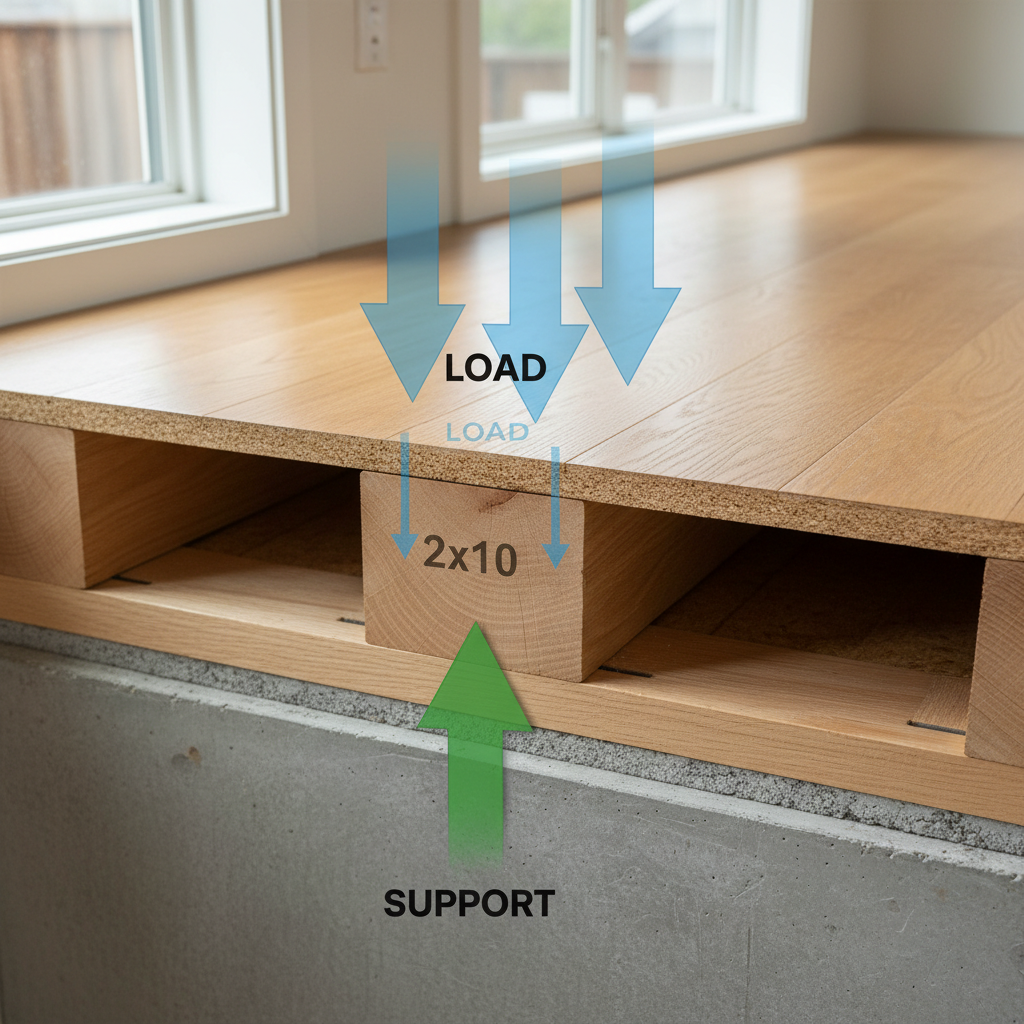
- Member Size: This refers to the dimensions of the lumber, such as 2x8, 2x10, or 2x12 joists. Larger members can span greater distances.
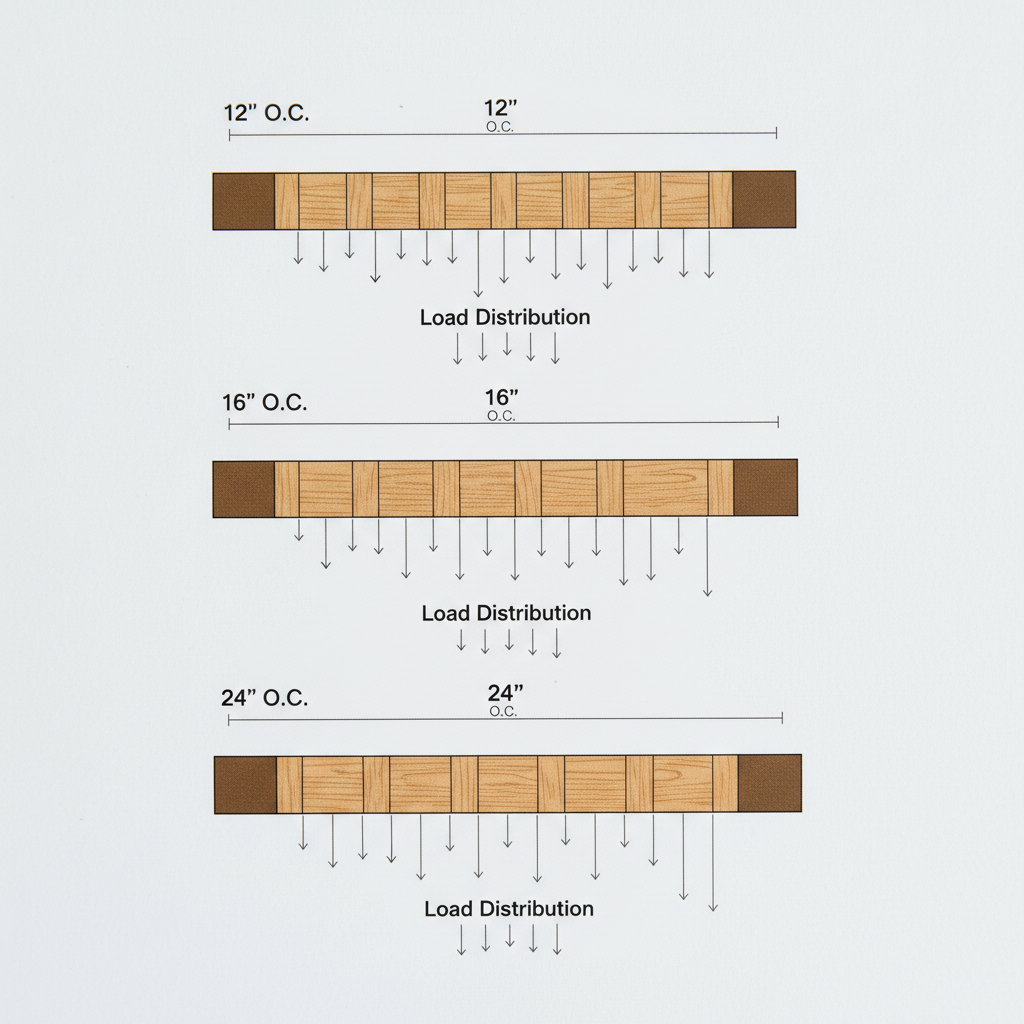
- Spacing: How far apart the joists are placed (e.g., 12, 16, or 24 inches on center). Closer spacing means more joists sharing the load, allowing for smaller members or longer spans.
- Load Conditions: This includes the 'dead load' (weight of the building materials themselves) and the 'live load' (weight of people, furniture, etc.). Span tables are typically calculated for standard residential loads.
- Deflection Limits: This is a critical factor determining how much a joist can bend under load before it's considered too flexible (which can lead to bouncy floors, cracked finishes, or structural issues). Common limits are L/360, meaning the deflection should not exceed the span length divided by 360.
Why Span Tables Are Non-Negotiable for ADU Floor Framing
For any construction project, especially one as important as your ADU, structural integrity is paramount. Here's why span tables are indispensable:
- Ensuring Safety: The primary reason is safety. Incorrectly sized or spaced floor joists can lead to structural failure, which could have catastrophic consequences. Span tables help prevent this by guiding appropriate material selection.
- Code Compliance: All construction in California, including ADUs, must adhere to the California Building Code (CBC). Span tables are derived from the same engineering principles that underpin these codes, ensuring your ADU meets legal requirements and passes inspections.
- Preventing Costly Errors: Getting the floor framing wrong means costly, time-consuming corrections. Using span tables correctly from the outset avoids rework, delays, and budget overruns.
- Comfort and Livability: Beyond catastrophic failure, undersized joists lead to bouncy, squeaky floors – an immediate indicator of poor construction and a constant annoyance for occupants. Proper use of span tables ensures a solid, comfortable living space.
- Optimizing Materials: Span tables help engineers and builders select the most efficient materials. This means avoiding over-engineering (which wastes money on unnecessary lumber) and under-engineering (which compromises safety).
Decoding the Numbers: How to Read a Span Table
While a structural engineer will ultimately specify your ADU's framing, understanding how to read a basic span table can demystify the process:
- Identify Your Joist Material: Find the section of the table corresponding to your chosen lumber species and grade (e.g., Douglas Fir-Larch, No. 2).
- Determine Your Joist Size: Locate the row for the specific joist dimension you're considering (e.g., 2x10).
- Select Your Joist Spacing: Look across that row to the column that matches your desired on-center spacing (e.g., 16 inches O.C.).
- Read the Maximum Span: The number at the intersection of the joist size row and spacing column will give you the maximum allowable span in feet and inches for those conditions.
Remember, these tables are based on standard residential live (typically 40 pounds per square foot, or psf) and dead loads (often 10 psf). If your ADU design includes areas with concentrated heavy loads, like a large soaking tub or a heavy kitchen island, these standard tables may not apply directly, necessitating further analysis.

Key Factors Influencing Joist Span
The maximum span for a floor joist isn't a fixed number; it's a dynamic value influenced by several critical factors:
-
Lumber Species and Grade: As mentioned, wood strength varies. A higher-grade Douglas Fir will span further than a lower-grade SPF (Spruce-Pine-Fir) of the same size.
-
Joist Size (Depth Matters Most): The depth of the joist has the most significant impact on its spanning capability. A 2x12 joist is significantly stronger and can span much further than a 2x8 joist, even if both are made from the same wood species.
-
Joist Spacing: The closer the joists are placed (e.g., 12 inches on center vs. 24 inches on center), the more effectively the load is distributed, allowing individual joists to span longer distances for a given size.
-
Load Conditions: While span tables are typically based on standard residential loads, any deviation (e.g., a commercial-grade floor in part of the ADU, or an unusually heavy appliance) will reduce the allowable span or require larger joists.
-
Deflection Limits: Building codes specify minimum stiffness requirements. A joist might be strong enough not to break but could still be too flexible (bouncy) if it exceeds deflection limits. Span tables account for this.
Navigating these technical details can be complex. For a smooth and compliant ADU project, partnering with experienced professionals is key. If you're feeling overwhelmed by the structural requirements, consider reaching out to GatherADU for a free project estimate where we can discuss your specific needs and ensure every detail is handled expertly.
Beyond the Table: When an Engineer Steps In
While span tables are invaluable guidelines, they are based on standardized assumptions. There are many scenarios in ADU construction where relying solely on a basic span table is insufficient, and a licensed structural engineer becomes essential:
- Longer Spans: If your ADU design features open-concept living with very long floor spans that exceed typical table limits, engineered lumber products (like I-joists or Laminated Veneer Lumber - LVL) or steel beams will be required, and these demand specific engineering calculations.
- Complex Load Conditions: Any unusual or concentrated loads (e.g., a heavy safe, a large hot tub, or a particularly dense bookshelf wall) require an engineer to calculate point loads and design appropriate support.
- Unique Designs or Materials: If you're using non-standard framing materials or have a particularly innovative architectural design, an engineer will be crucial for verifying structural integrity.
- Local Code Interpretations: Sometimes, local building departments have specific interpretations or additional requirements that go beyond the general code, which an engineer can navigate.
- Foundation Interaction: The floor framing connects directly to the foundation. An engineer ensures this critical connection is robust and designed for the specific soil conditions of your property.
At GatherADU, we integrate structural engineering expertise into every project. Our team ensures that your ADU's floor framing, from the foundation up, is not only safe and compliant but also optimized for your specific design and site conditions. This proactive approach prevents issues down the line and guarantees peace of mind. To explore how we can bring structural excellence to your ADU, we invite you to schedule a free ADU consultation with our experts.
Common Pitfalls in Floor Framing to Avoid
Even with span tables available, mistakes can happen. Here are some common errors to watch out for:
- Underestimating Loads: Not accounting for all potential dead and live loads can lead to undersized framing.
- Ignoring Deflection: Focusing only on strength and overlooking stiffness can result in bouncy or vibrating floors.
- Using the Wrong Lumber Grade: Substituting a lower-grade lumber than specified in the design can compromise structural integrity.
- Improper Notching or Drilling: Cutting large holes or notches in joists in critical areas can severely weaken them.
- Moisture Issues: Wood that gets excessively wet during construction and then dries can warp, shrink, or lose strength.
- DIY Engineering: Attempting to design complex framing without professional input is risky and often leads to non-compliance or structural problems.
Conclusion
The ADU floor framing span table is more than just a technical chart; it's a foundational element in ensuring the safety, durability, and comfort of your backyard home. It's a testament to the meticulous engineering that goes into every structurally sound building. While the specifics can be complex, understanding its purpose highlights the importance of precise design and construction.
At GatherADU, we pride ourselves on building ADUs that are not only beautiful and functional but also structurally robust from the ground up. Our commitment to quality engineering means we meticulously plan every detail, including the floor framing, to meet and exceed California's stringent building codes. Don't leave the structural integrity of your investment to chance. Let our experienced team guide you through the process, ensuring your ADU is built to last. Ready to build an ADU with confidence? Book your free ADU consultation today and let's start planning your structurally sound backyard home!