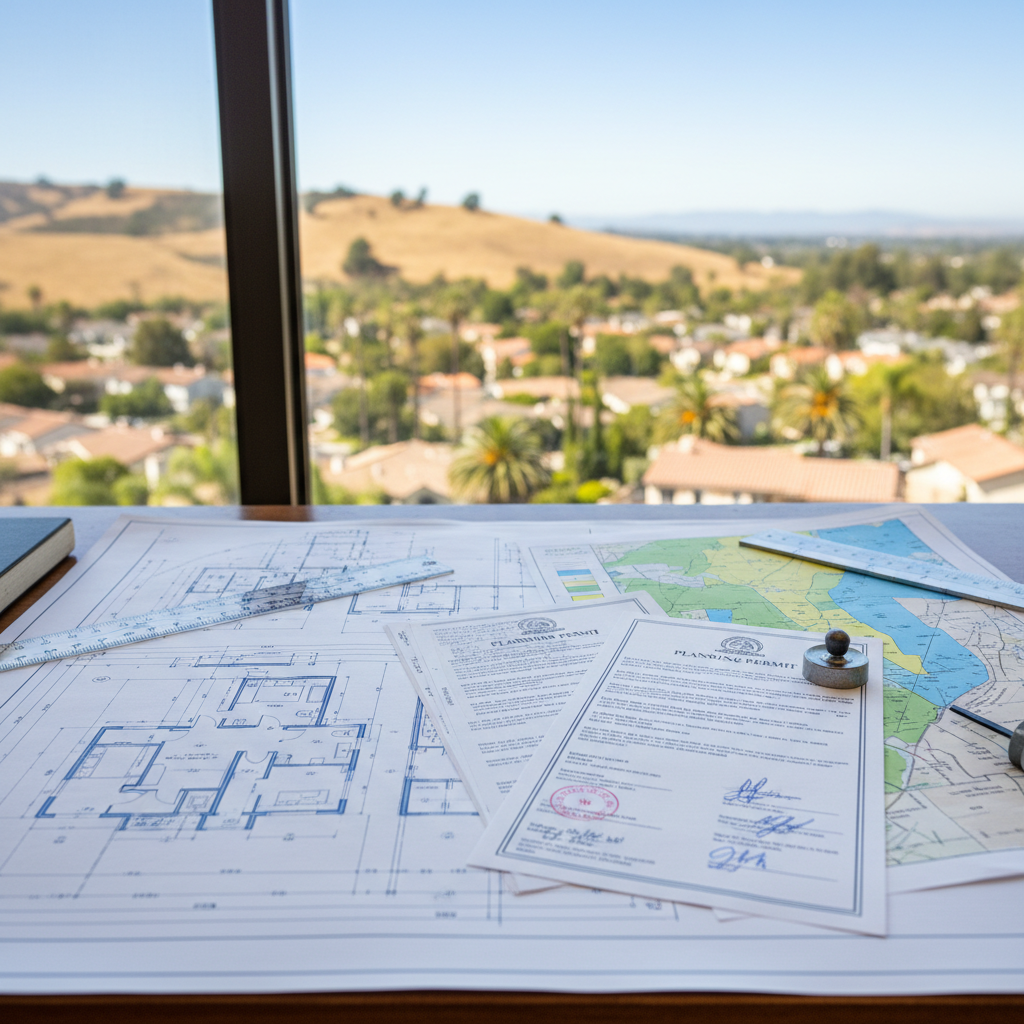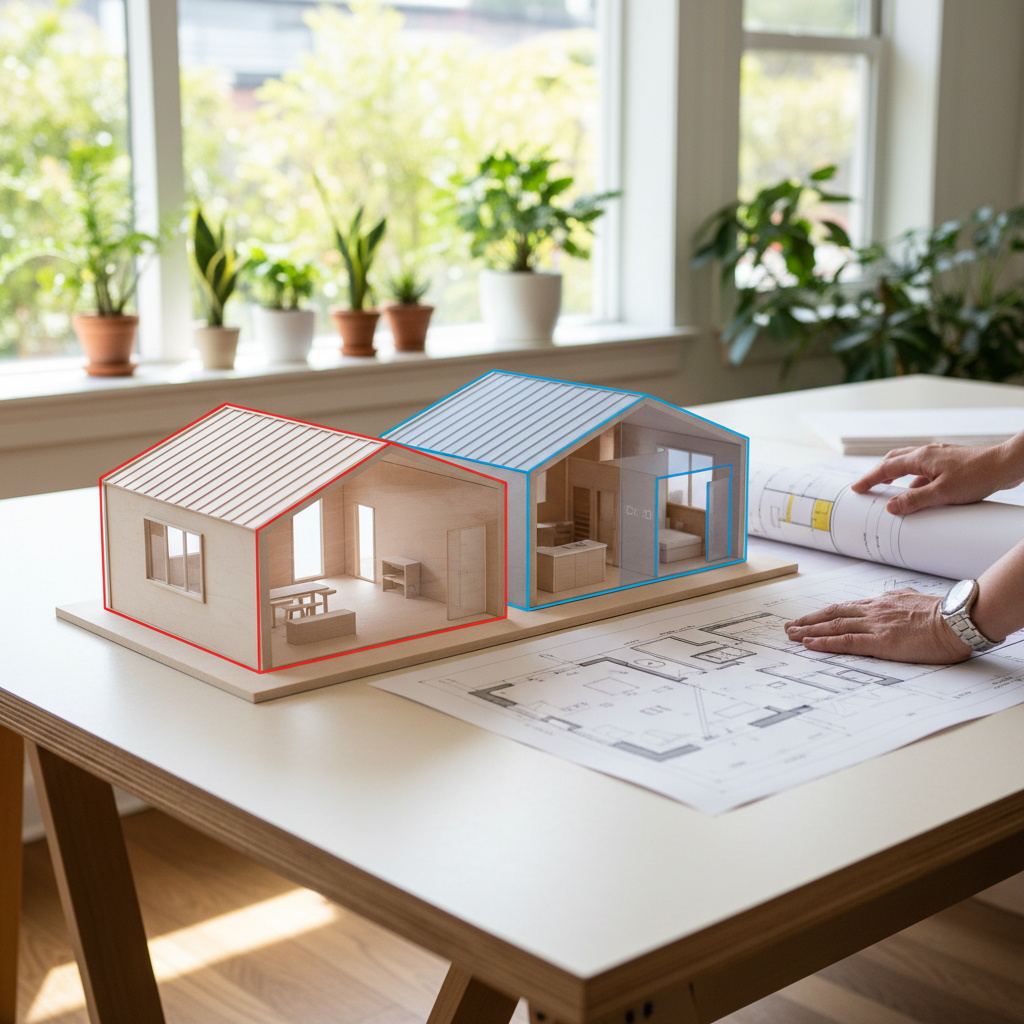
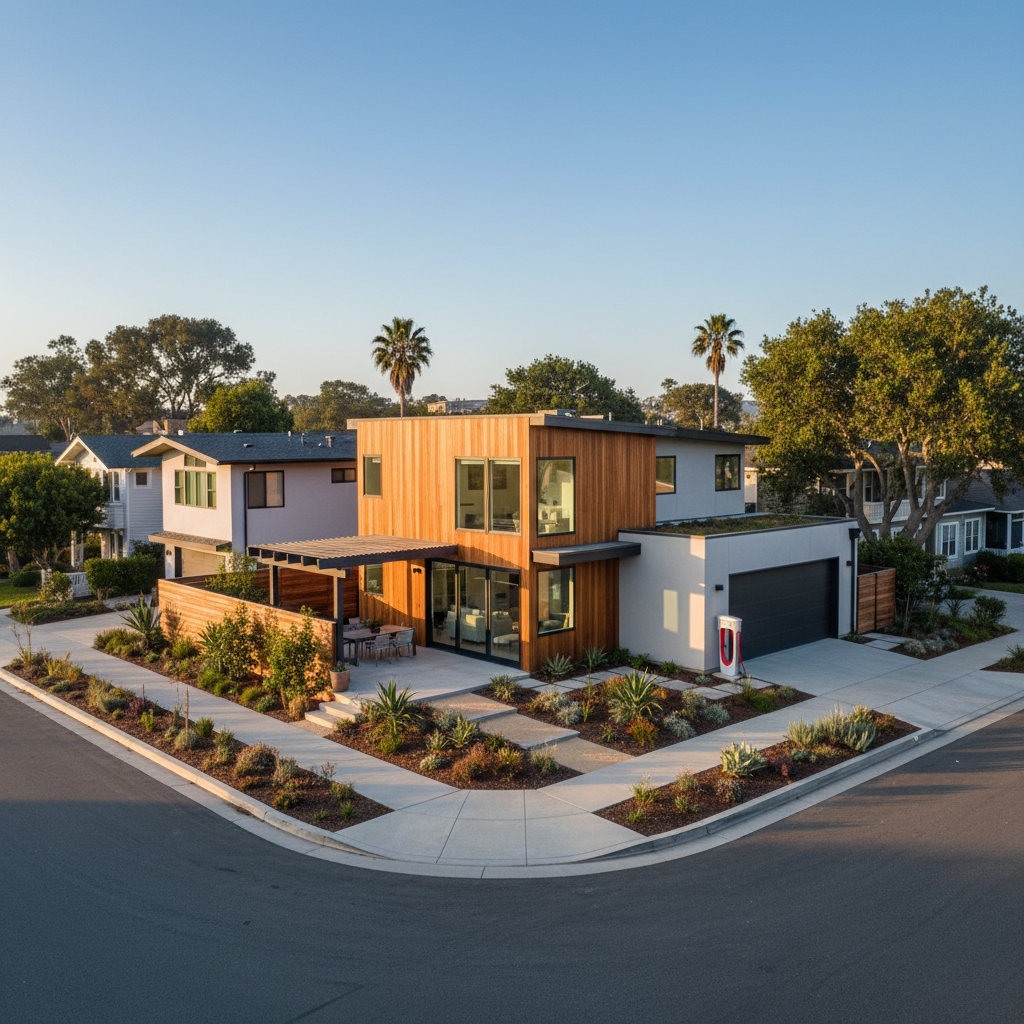
California homeowners are increasingly turning to Accessory Dwelling Units (ADUs) to address housing needs, generate rental income, or provide space for multi-generational living. While the state's progressive ADU laws have streamlined the process for many, building an ADU on a corner lot in California introduces a unique set of considerations. These properties, with two street frontages, offer distinct advantages but also come with specific regulatory nuances that require careful navigation.
At GatherADU, we specialize in helping California homeowners unlock the full potential of their properties, including those on corner lots. Our expertise ensures that you understand the intricacies involved, from state-mandated setbacks to local zoning ordinances and innovative design solutions. Let's delve into what you need to know to successfully build an ADU on your corner property.
Understanding Corner Lots in the Context of ADUs
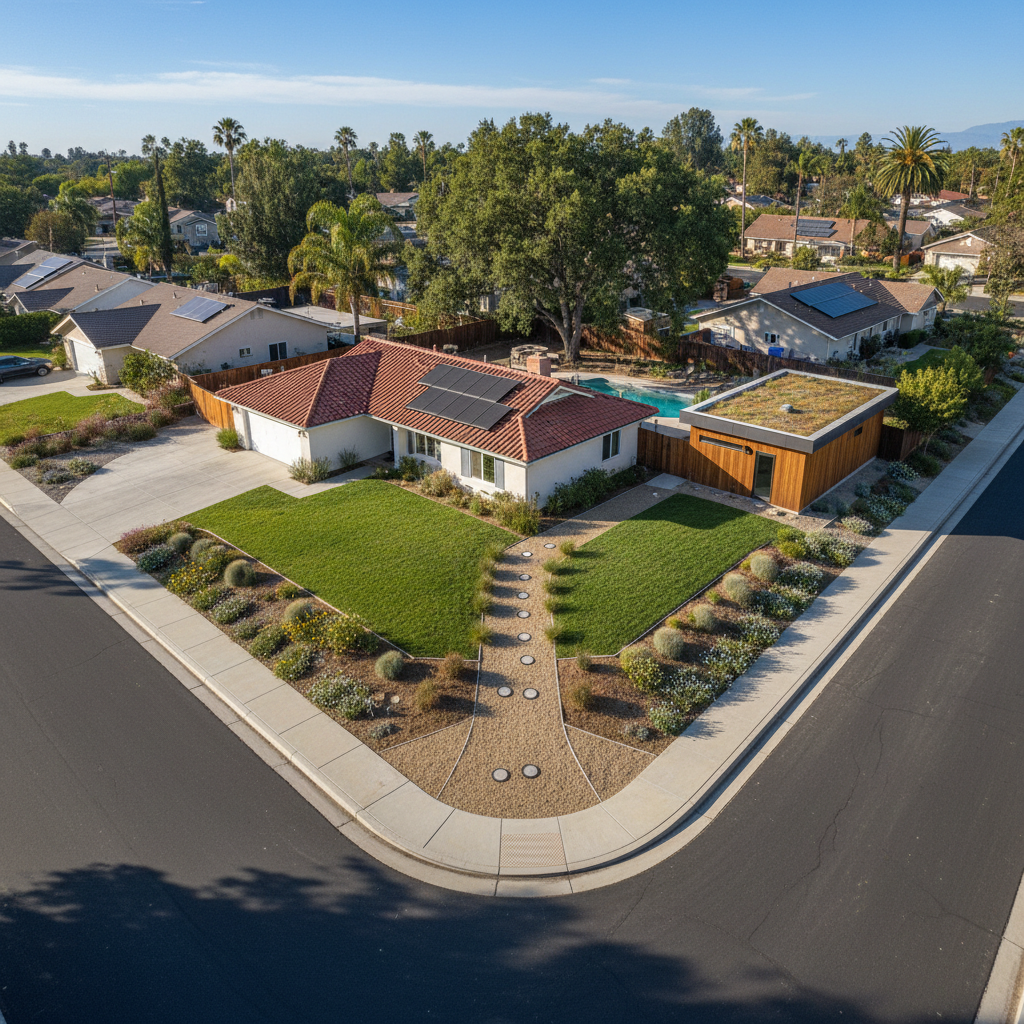
A corner lot is defined by its adjacency to two intersecting streets. This dual street frontage inherently means more visibility and often, more stringent setback requirements. Unlike interior lots that typically have one front yard and one rear yard, a corner lot effectively has two 'front' yards or, at minimum, one front and one street-side yard that is treated differently than a typical side yard.
For ADU development, this distinction is critical. State law provides general guidelines for ADUs, but local jurisdictions retain the authority to impose specific rules, especially concerning setbacks, design, and access on corner lots. Understanding these nuances from the outset can save significant time and resources.
California's ADU Regulations: The Foundation
California has enacted robust state laws to encourage ADU development, overriding many restrictive local ordinances. Key statewide provisions that apply to all ADUs, including those on corner lots, include:
- Minimum Setbacks: State law generally requires a 4-foot side and rear setback for most ADUs. However, corner lots often have specific requirements for the street-facing side yard, which may differ from the interior side yard.
- Height Limits: Depending on location and proximity to the main dwelling, ADU height limits generally range from 16 to 25 feet, or even higher in some cases for two-story ADUs.
- Size Limits: Maximum ADU size is typically 1,200 square feet, though local ordinances may allow smaller or larger depending on factors like lot size and main dwelling size.
- Parking: Generally, no additional parking is required for an ADU if it's within a half-mile of public transit, part of an existing primary residence, or in certain historic districts. However, specific local rules for corner lots might still apply.
While these statewide rules provide a baseline, they are minimums. Local jurisdictions can and do implement additional requirements, particularly for unique lot configurations like corner properties.
The Unique Challenges and Opportunities of an ADU on a Corner Lot
1. Setback Requirements: The Primary Consideration
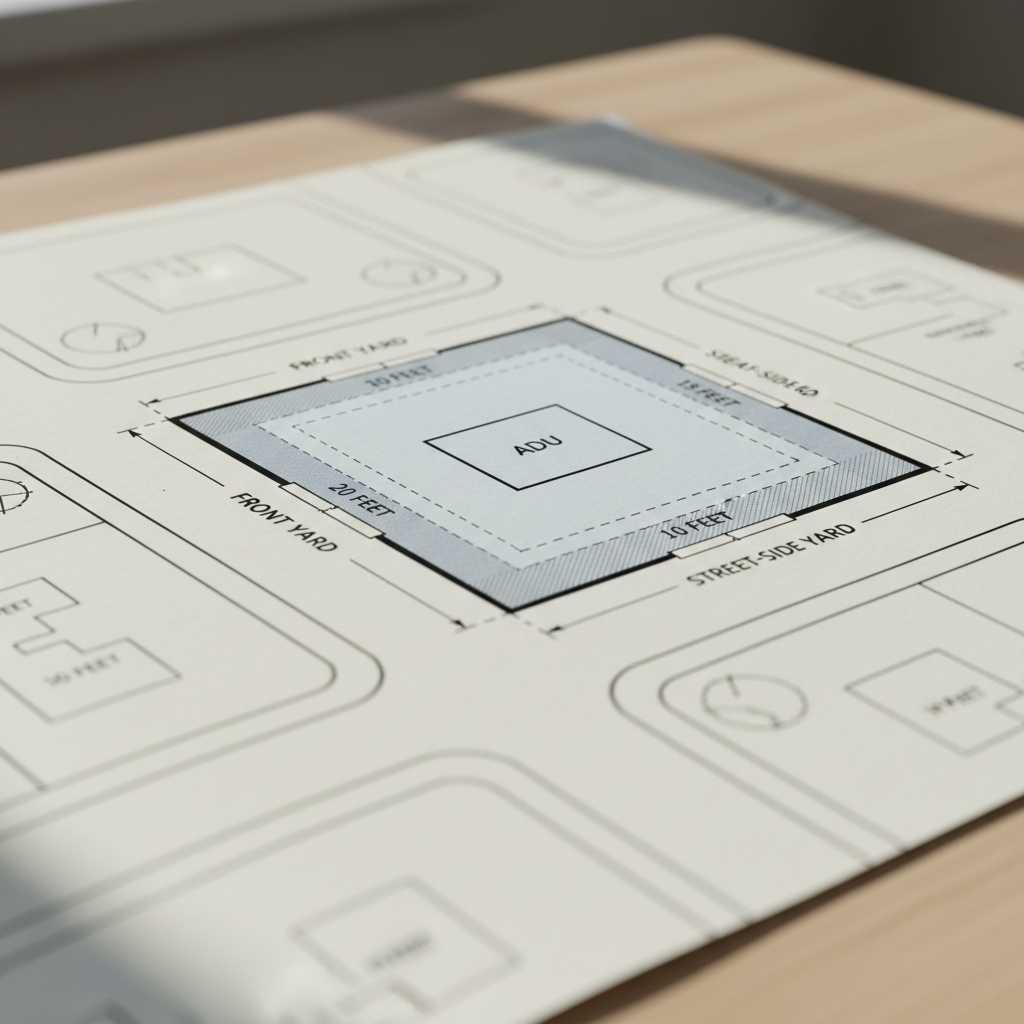
This is often the most significant challenge. On a corner lot, you typically have:
- One 'true' front yard facing the primary street.
- One 'side' yard that faces the secondary street (often referred to as the street-side yard).
- One interior side yard (shared with a neighbor).
- One rear yard.
Many local ordinances treat the street-side yard with stricter setbacks, similar to a front yard, to maintain neighborhood aesthetics and sightlines. This can significantly reduce the buildable area for your ADU. For example, while a 4-foot interior side setback might be allowed, the street-side setback could be 10 or 15 feet. Our team at GatherADU meticulously analyzes your specific property's zoning to identify these critical dimensions early in the design process.
2. Access and Privacy
Corner lots can offer excellent opportunities for separate access for an ADU, enhancing privacy for both the main house residents and the ADU occupants. With two street frontages, you might be able to create a dedicated entrance, driveway, or even a small private yard area for the ADU that feels completely independent. However, careful design is needed to ensure this separate access doesn't compromise the privacy of the main house or create awkward visual lines from the street.
3. Design and Aesthetics
An ADU on a corner lot is more visible to the public. This means its design and aesthetic integration with both the main house and the surrounding neighborhood become paramount. Local design review boards might have stricter guidelines for corner properties to ensure harmonious development. Thoughtful architectural design, landscaping, and material choices can transform a highly visible ADU into a neighborhood asset.
4. Fire Safety and Emergency Access
Corner lots often have better access for emergency services due to two street frontages. However, fire safety regulations, including separation distances from property lines and other structures, are still critical. Your design must adhere to all local fire codes, which may be more complex given the dual street exposure.
5. Lot Coverage and Open Space
While state law has relaxed lot coverage restrictions for ADUs, local ordinances still play a role. Corner lots might have specific requirements for permeable surfaces, landscaping, and overall lot coverage that need to be factored into the ADU's footprint and placement.
6. Utility Connections
Connecting utilities (water, sewer, electricity, gas) to an ADU on a corner lot can sometimes be simpler due to proximity to existing street mains on either side. However, the exact location of existing lines and the cost of new connections will still need to be assessed by a professional. Our project managers can help evaluate your utility connection options during your initial consultation.
Navigating Local Ordinances and Permitting
While California state law provides a strong framework, local jurisdictions have the power to enact their own specific ordinances for ADUs, provided they are not more restrictive than state law. For corner lots, these local rules often focus on:
- Specific Setback Rules: Confirming the exact setback requirements for the street-side yard.
- Design Review: Some cities require design review for ADUs, especially if they are highly visible from public streets.
- Landscaping Requirements: Mandating specific landscaping plans to soften the visual impact or provide screening.
- Historic Districts: If your corner lot is in a historic district, expect additional design constraints.
The permitting process involves submitting detailed plans to your local planning and building departments. This can be complex, requiring architectural drawings, site plans, and engineering reports. Having an experienced partner like GatherADU who understands these local nuances is invaluable.
Key Considerations for a Successful Corner Lot ADU Project
- Site Analysis: A thorough site analysis by a professional is the first step. This includes identifying all property lines, existing structures, utility easements, and topographical features.
- Zoning Review: A detailed review of your specific property's zoning code and local ADU ordinances is crucial to understand all applicable rules, especially for setbacks and lot coverage on corner lots.
- Design for Visibility and Privacy: Work with an architect experienced in ADUs to create a design that maximizes natural light and views while ensuring privacy for both the main house and the ADU. Consider strategic window placement, landscaping, and fencing.
- Curb Appeal: Since your ADU will be visible from two streets, its exterior design contributes significantly to neighborhood aesthetics. Choose materials and finishes that complement your main home and the surrounding area.
- Budgeting for Complexity: While ADUs are generally cost-effective, corner lot specific challenges (e.g., extensive landscaping for screening, more complex utility runs, specific design requirements) might add to the overall project cost.
Benefits of Building an ADU on a Corner Lot
Despite the added complexities, corner lots offer unique advantages for ADU development:
- Enhanced Rental Income Potential: A well-designed ADU on a corner lot can command higher rental rates due to perceived independence and improved access.
- Increased Property Value: Adding a legal, well-built ADU significantly boosts your property's overall market value.
- Optimal Natural Light and Ventilation: With two open sides, corner lot ADUs often benefit from superior natural light and cross-ventilation compared to those on interior lots.
- Easier Separate Access: As mentioned, the dual frontage often simplifies creating a truly separate entrance and outdoor space for the ADU, making it feel more like a standalone home.
- Flexible Use: Whether for family, rental income, or a home office, the separate nature of a corner lot ADU offers great flexibility.
Navigating the specific requirements for an ADU on a corner lot in California can be daunting. From understanding complex setback rules to ensuring your design meets local aesthetic standards, it requires expertise and attention to detail. That's where GatherADU comes in. We offer end-to-end services, from feasibility studies and design to permitting and construction, ensuring a smooth and successful project. Our team is adept at interpreting local ordinances and crafting solutions that maximize your property's potential while adhering to all regulations.
Ready to explore the possibilities for your corner lot? Don't let the complexities deter you from realizing your property's full potential. Our team is here to guide you every step of the way. Book a free ADU consultation with GatherADU today and let's discuss how to turn your corner lot vision into a reality.