Many California homeowners dream of adding an Accessory Dwelling Unit (ADU) to their property, whether for rental income, multi-generational living, or a home office. However, the vision often bumps up against the reality of lot size, especially when dealing with a narrow or unusually shaped plot. The good news? Building an ADU on a narrow lot is not only possible but, with the right approach and expertise, can be incredibly successful and rewarding.
At GatherADU, we specialize in turning these perceived limitations into innovative opportunities. This comprehensive guide will explore the specific challenges of narrow lots and, more importantly, lay out the concrete options and design strategies that can make your ADU dream a reality, even when space seems scarce.
The Unique Challenges of a Narrow Lot ADU
Before diving into solutions, it's essential to understand why narrow lots pose a particular hurdle for ADU construction. It's often more complex than just fitting a structure into a small footprint.
Understanding Setbacks and Impervious Surface Limits
- Setbacks: California state law mandates minimum setbacks for ADUs (typically 4 feet from side and rear property lines). On a narrow lot, these setbacks can quickly consume a significant portion of your usable width, leaving very little space for the actual building. Front yard setbacks, while often more flexible for ADUs than primary homes, also play a role.
- Impervious Surface Limits: Many local jurisdictions have rules about the maximum percentage of your lot that can be covered by impervious surfaces (buildings, driveways, patios). An ADU, especially on a small lot, can push you over these limits, requiring careful planning or creative design solutions like permeable paving.
- Access: Construction access for equipment and materials can be tricky on narrow lots, potentially increasing costs. Additionally, providing clear access for emergency services to the ADU is a non-negotiable requirement.
The Illusion of “Impossible” Spaces
It's easy to look at a slim strip of land and conclude that an ADU is impossible. However, this often stems from thinking of ADUs in traditional, rectangular forms. The key to success on a narrow lot is to challenge conventional design and leverage regulatory flexibility.
Innovative Design Strategies for Slim Spaces
The secret to a successful ADU on a narrow lot lies in smart, often unconventional, design. Here are some proven strategies:
The Power of the “Skinny” or Linear ADU
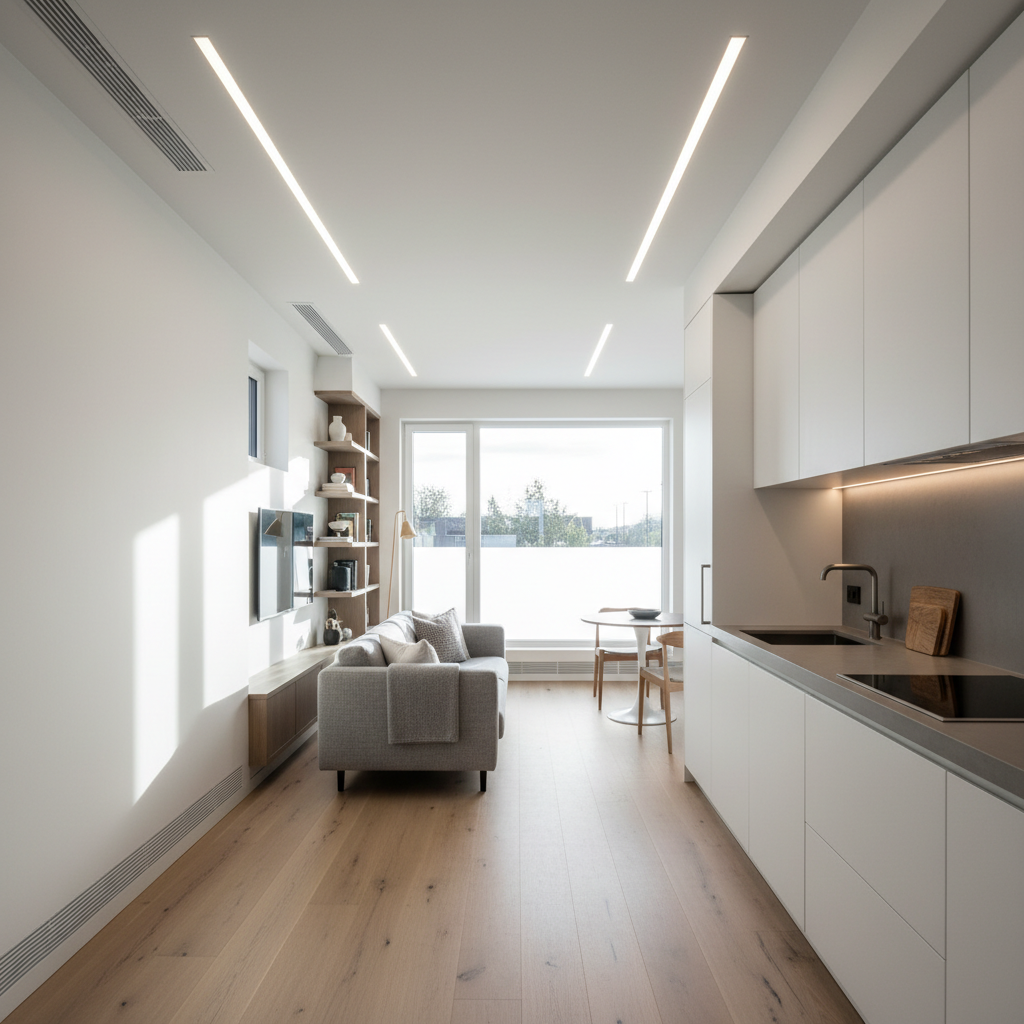
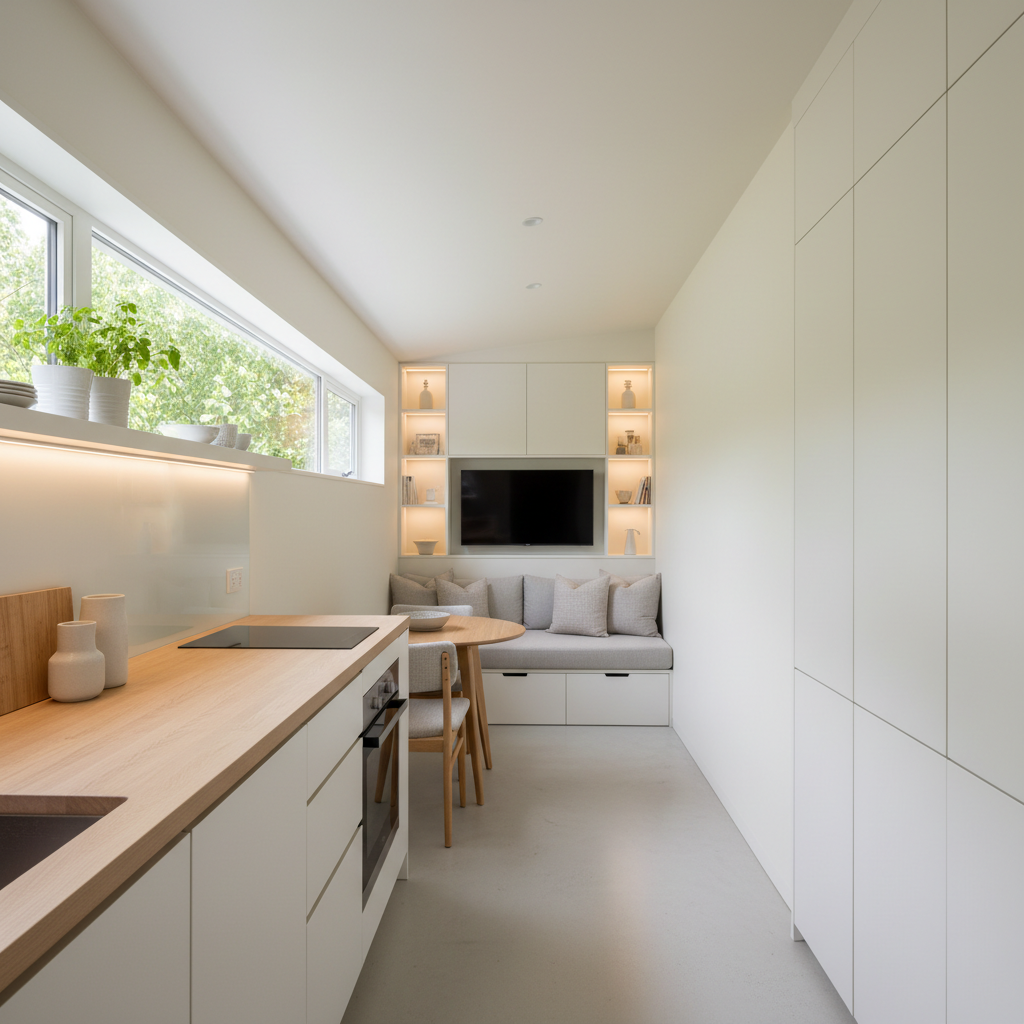
Instead of trying to fit a wide, shallow structure, embrace the linear form. A long, narrow ADU can run parallel to a property line, maximizing the buildable area within setback constraints. Think of it as a corridor-style home, with rooms arranged sequentially. This design naturally creates opportunities for ample natural light along the longer sides.
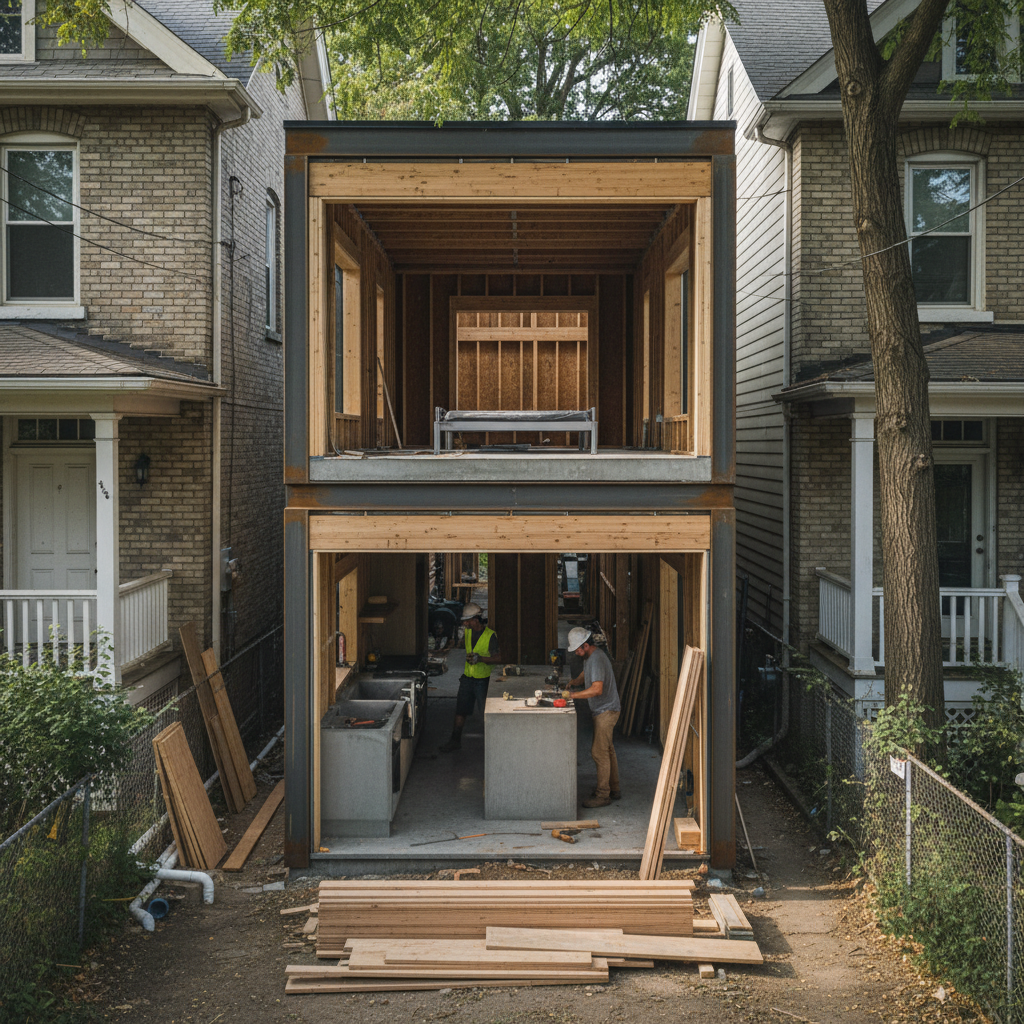
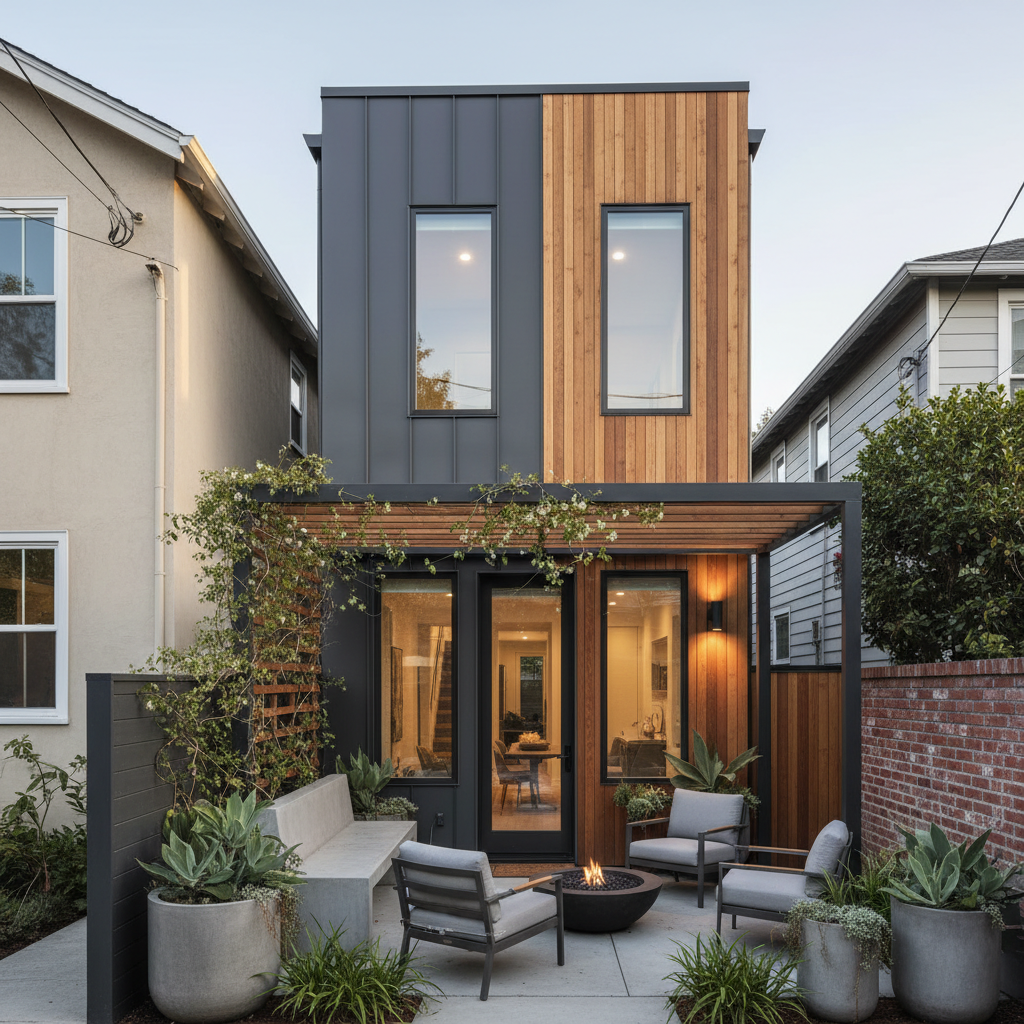
Going Vertical: Two-Story ADUs
When width is severely limited, the only way to gain square footage is up. A two-story ADU can significantly increase living space without expanding the footprint. This approach is particularly effective for:
- Bedrooms upstairs: Keeping sleeping quarters on the second floor offers privacy and can free up valuable ground-floor space for living areas.
- Maximizing views: Higher floors can offer better views and more natural light, especially if the primary home or neighboring structures cast shadows.
- Minimizing footprint: A smaller ground-floor footprint leaves more room for outdoor space or easier access around the structure.
Strategic Placement: Maximizing Usable Yard Space
Don't just plop the ADU down. Consider its relationship to the primary home and remaining yard. Placing it strategically, perhaps along one side of the property, can preserve a more substantial, contiguous backyard area rather than chopping it into small, unusable slivers. Corner lots, in particular, offer unique placement opportunities.
Attached vs. Detached ADUs: A Narrow Lot Perspective
While most homeowners prefer detached ADUs for privacy, an attached ADU (converting a garage, adding onto the main house) can be an excellent option for narrow lots. It leverages existing structures and may face fewer setback challenges, as it's considered part of the main dwelling's footprint. This can be especially appealing if your garage is already close to a property line.
Navigating California's ADU Regulations on Tight Lots
California's ADU laws are designed to encourage housing density, and they offer significant advantages for narrow lots that might otherwise seem unbuildable.
State Law Overrides for Narrow Lots
Crucially, state law (specifically AB 68, AB 881, SB 13, and others) overrides many restrictive local zoning ordinances. Key provisions beneficial for narrow lots include:
- Reduced Setbacks: State law generally limits side and rear setbacks to 4 feet, regardless of local zoning. This is a game-changer for narrow properties.
- No Minimum Lot Size: Most properties can now accommodate an ADU, regardless of their size, as long as they meet other basic requirements.
- Minimum Size Guarantees: You are generally allowed to build at least an 800 sq ft ADU, 16 feet in height, with 4-foot side and rear setbacks, even if local rules are more restrictive.
Local Ordinances: The Devil in the Details
While state law provides a strong baseline, local ordinances still matter. They can dictate specifics like:
- Maximum Size: While 800 sq ft is a minimum, many cities allow larger ADUs, up to 1,200 sq ft or a percentage of the primary dwelling's size, whichever is less. On a narrow lot, understanding your maximum allowable footprint is crucial.
- Design Standards: Some cities have specific design guidelines (e.g., roof pitch, materials) to ensure the ADU is compatible with the neighborhood.
- Impact Fees: While many fees are waived for smaller ADUs, larger ones might incur them.
Navigating these layers of regulations requires expertise. That's why a site-specific feasibility study is paramount for any narrow lot project. We can help you understand exactly what's possible on your unique property. Get your free project estimate and let our experts assess your narrow lot potential.
Smart Interior Layouts: Making Every Square Foot Count
Once you've decided on the ADU's footprint, intelligent interior design is key to making a narrow space feel open, functional, and comfortable.
Open Concept Living
Combining the living room, dining area, and kitchen into one fluid space eliminates walls and creates a sense of spaciousness. This is a fundamental principle for any small dwelling, but especially critical for narrow layouts. Define zones with furniture placement, rugs, and lighting rather than physical barriers.
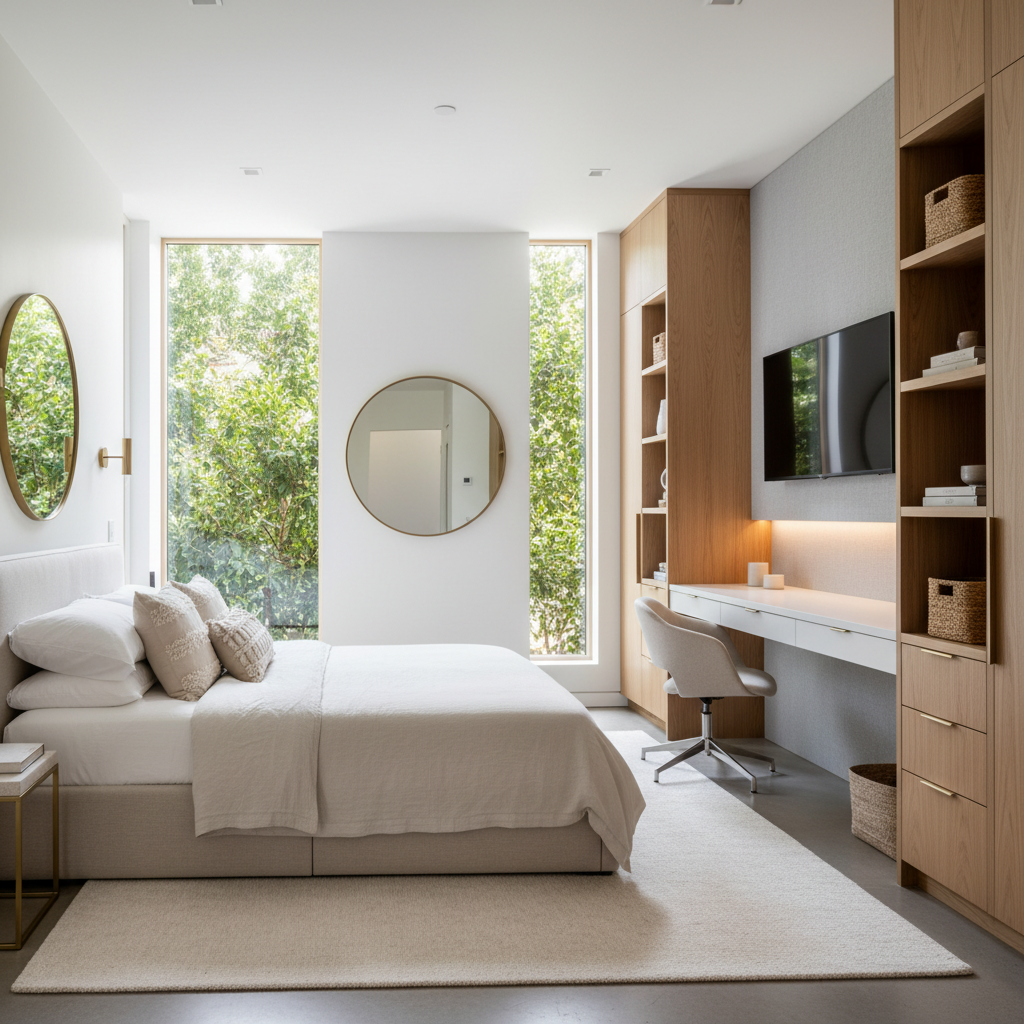
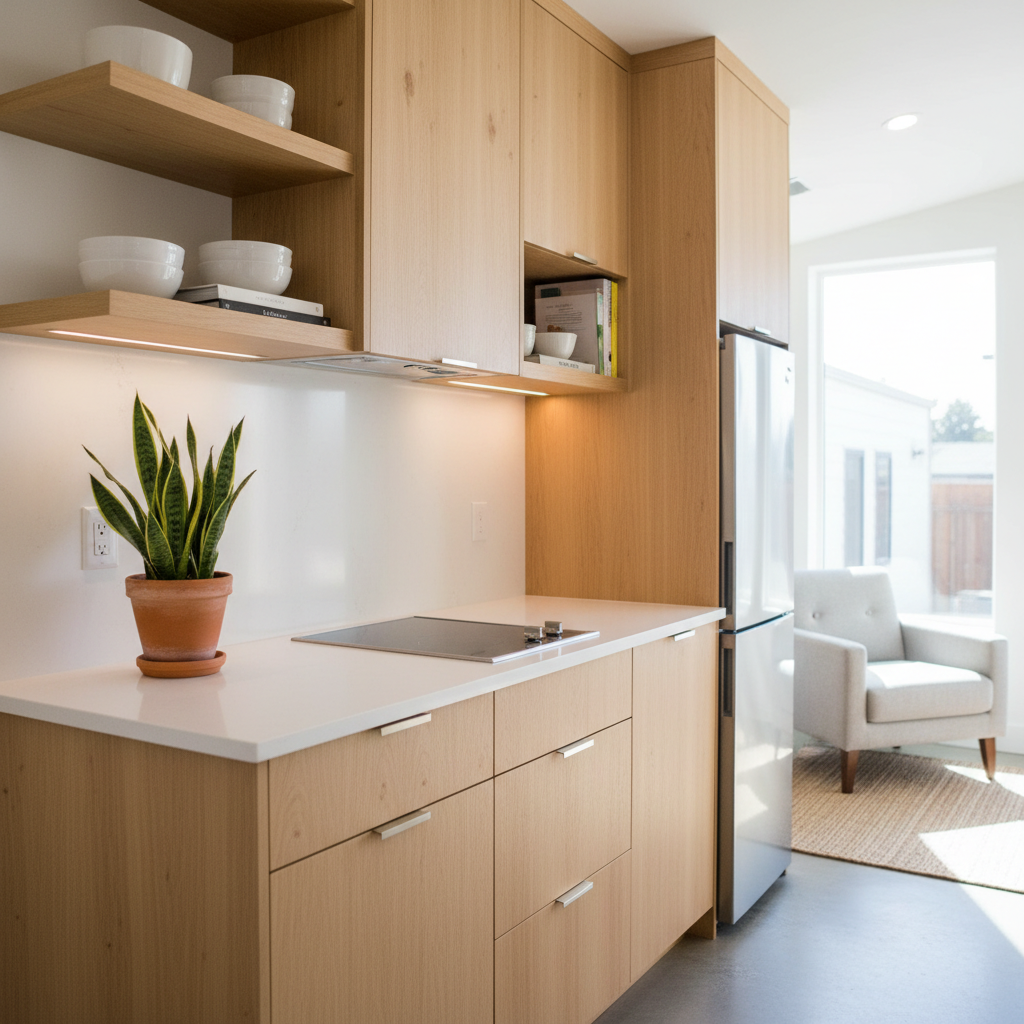
Built-in Storage and Multi-functional Furniture
Every inch counts. Custom built-ins, such as wall beds, benches with hidden storage, and integrated shelving, can maximize utility without encroaching on circulation paths. Think about furniture that serves multiple purposes – an ottoman that's also storage, a dining table that folds down from the wall.
Natural Light and Strategic Window Placement
Natural light is a powerful tool for making a space feel larger and more inviting. On a narrow lot, this means carefully considering window placement along the longer walls. Clerestory windows (high up on the wall) can bring in light while maintaining privacy from neighbors. Light-colored walls and reflective surfaces also help bounce light around the interior.
Maximizing Outdoor Integration
A narrow lot doesn't mean sacrificing outdoor living. Thoughtful design can create intimate and functional exterior spaces.
Small Patios and Private Retreats
Even a small 5x5 foot patio can provide a valuable connection to the outdoors. Integrate it directly off the living area with a sliding glass door to extend the interior space visually. Privacy screens, pergolas, or thoughtful landscaping can create a secluded oasis.
Vertical Gardens and Green Walls
When horizontal space is limited, go vertical! Green walls, trellises with climbing plants, and tiered planters add greenery, improve air quality, and enhance aesthetics without taking up precious ground space. This is a beautiful way to soften hardscape and integrate nature into a compact environment.
The Financial Sense of a Narrow Lot ADU
Despite the design complexities, building an ADU on a narrow lot in California remains a sound investment.
Increased Property Value and Rental Income
An ADU, regardless of its footprint, significantly increases your property's value. It also provides a consistent stream of rental income, which can help offset mortgage payments or provide financial stability. The demand for ADU rentals in California is consistently high.
Long-Term Affordability Solutions
For many, an ADU offers a path to long-term financial security or a solution for aging family members to live close by without compromising independence. The initial investment, while substantial, often pays for itself many times over in increased equity and rental revenue. Don't let the perceived complexity deter you from exploring this valuable asset. Our team can help you understand the full scope of your project, from design to permits to construction. Book a free ADU consultation with GatherADU today.
Conclusion
Building an ADU on a narrow lot in California is undoubtedly a unique challenge, but it is far from an impossible one. With innovative design, a thorough understanding of state and local regulations, and the right team by your side, your constricted property can transform into a valuable asset. From skinny two-story designs to intelligent interior layouts and strategic outdoor integration, there are numerous ways to create a functional, beautiful, and profitable ADU. Don't let limited space limit your dreams. Explore the potential hidden within your property and unlock the many benefits an ADU can offer.
Ready to see what's possible for your narrow lot? GatherADU has the expertise to navigate the complexities and deliver a bespoke ADU solution that maximizes your property's value and meets your specific needs. Schedule your free ADU consultation with GatherADU today and take the first step towards your backyard home.